7905 ELBERTA DR, Severn, MD 21144
- 4 beds |
- 3 baths |
- 1,876 sqft
 Single-Family Home
  Built in 1984
  0.46acre lot
 2 car garage
  $346/sqft
  Listed 5 days ago
Property Description
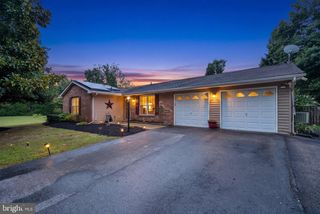
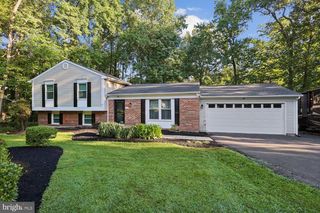
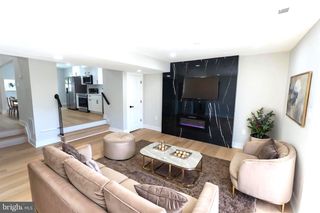
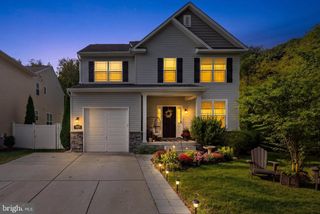
A MUST-SEE HOME! This is a beautiful and well maintained 4 BR/3 BA luxury in a neighborhood with no HOA. With a 2-car garage, front porch, upkept landscaping, fenced in backyard, a deck overlooking a pool and more. Inside the front door, an exquisite foyer with a 2-story ceiling is what you see. A renovated kitchen with granite countertops, custom cabinetry, decorative tile backsplash, stainless steel appliances, and more. There is a separate breakfast area and an adjoining family/living room, with a working wood pellet stove and sliding glass doors leading to a nice sized deck. Upstairs in the owner's suite you have large dual reach-in closets, and a private en suite bath. Down the hall, two additional nice sized bedrooms with generous closet space have shared access to full bath in the hallway. The unfinished basement is full of potential and can be accessed from inside the home as well as a separate exterior rear entrance for convenience. The laundry area is open and spacious. All of this and more just minutes away from major commuting routes, B/W International Airport, Fort Meade, and plenty of shopping and dining options. Look no further...you found home.
- Listing Status:
- Active
- Data Last Updated:
- October 5, 2026 at 7:16AM
- Listing Office:
- Realty One Group Performance, LLC : 2405831183
- Listing Agent:
- Minion A Lumpkin : 2404297002
- MLS ID:
- MDAA2157674

- General: Exterior LightingStreet LightsAbove GradeBelow Grade
- Style: Colonial
- Other Structures: Deck
- Pool: In ground
- Parking: Concrete DrivewayPrivate
- Roofing: Shingle
- Windows: Bay bowDouble pane windowsScreens
- General: BrickVinyl Siding1.5Concrete Perimeter
- Originating MLS: BRIGHT_MAIN
- School District: ANNE ARUNDEL COUNTY PUBLIC SCHOOLS
- County: ANNE ARUNDEL-MD
- Zoning: R2020456490036762
- View: Trees/WoodsOther
- Fencing: WoodRearSplit Rail
- Utilities: Cable tv availableNatural gas availablePhone availableCircuit breakers
- Water: Public
- Sewer: Public Sewer
- Source: BRIGHT_MAIN
This listing courtesy of Minion A Lumpkin , Realty One Group Performance, LLC
Monthly Payment
- Principal & Interest $
- Property Taxes $
- Home Insurance $
- VA Funding Fee $

 New - 3 days ago