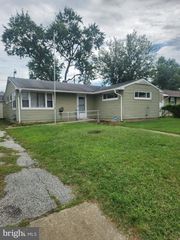
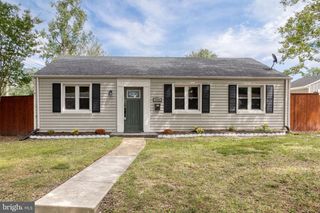
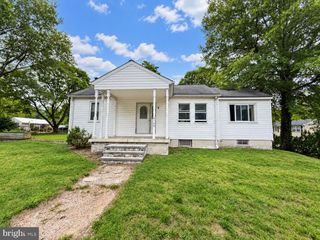
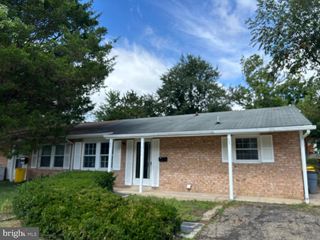
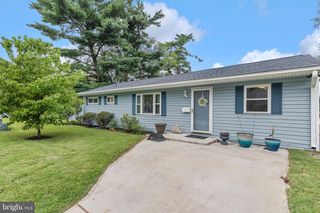
8116 TELEGRAPH RD, Severn, MD 21144
- 3 beds |
- 2 baths |
- 1,137 sqft
 Single-Family Home
  Built in 1941
  1.66acre lot
 2 car garage
  $290/sqft
  Listed 1 day ago
Property Description
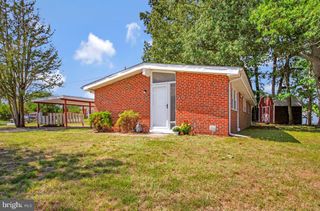
AGENTS - PLEASE VIEW AGENT REMARKS IN BRIGHT MLS. This wonderful Cape Cod home is ready for its next owner! This home boasts rich hardwood floors, and a freshly updated look throughout. The large 2 car detached garage gives plenty of room for parking or hobbies, and the large circular driveway gives plenty more space for activities. There is a concrete pad already poured for what was a previous workshop. The hidden gem here is in the large 1.66 acre lot! There is certainly room to potentially subdivide and build a home behind this one. Buyer should do their due diligence with regards to subdivision potential. Offers may be entered ONLINE through Monday, October 5, 2026 at 2:00 pm. AT SELLER'S DISCRETION, AN OFFER MAY BE ACCEPTED AT ANY TIME.
- Listing Status:
- Active
- Date Added:
- September 20, 2026
- Data Last Updated:
- September 20, 2026 at 2:18PM
- Listing Office:
- Keller Williams Flagship : 4107297700
- Listing Agent:
- Jeremey Weiss : 4432247403
- MLS ID:
- MDAA2156766

- General: Outbuilding(s)Secure StorageAbove GradeBelow Grade
- Style: Cape Cod
- Other Structures: PorchPatio
- Parking: Asphalt DrivewayCircular DrivewayFencedPaved Driveway
- Roofing: Architectural ShingleAsphalt
- General: Combination2BlockSlab
- Originating MLS: BRIGHT_MAIN
- School District: ANNE ARUNDEL COUNTY PUBLIC SCHOOLS
- County: ANNE ARUNDEL-MD
- Zoning: R2020400005466800
- Fencing: Partially
- Water: Well
- Sewer: Public Sewer
- Source: BRIGHT_MAIN
This listing courtesy of Jeremey Weiss , Keller Williams Flagship
Monthly Payment
- Principal & Interest $
- Property Taxes $
- Home Insurance $
- VA Funding Fee $

 New - 3 days ago