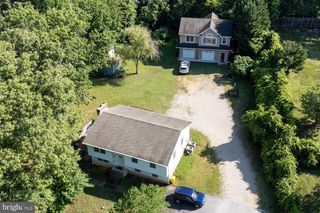
8269 CARINOSO WAY, Severn, MD 21144
- 6 beds |
- 4 baths |
- 3,100 sqft
 Single-Family Home
  Built in 2015
  6,098sqft lot
 2 car garage
  $242/sqft
  Listed 7 days ago
Property Description
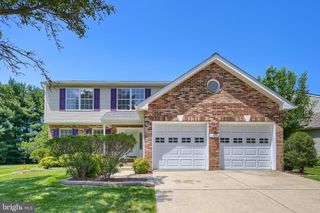
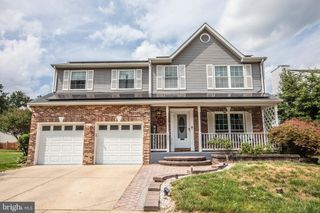
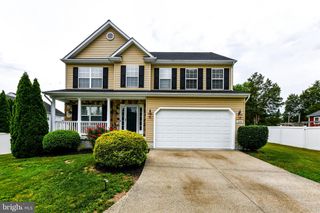
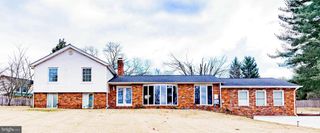
Welcome to this exceptional and beautifully appointed residence nestled at the end of a quiet cul-de-sac in Severn. Offering approximately 3,200 square feet of thoughtfully designed living space, this expansive 5-bedroom, 3.5-bath home (with the potential for a 6th bedroom) offers an impressive blend of elegance, functionality, and modern updates. From the moment you enter, you’ll appreciate the quality and attention to detail throughout, with beautiful hardwood floors spanning the main level and a desirable floor plan featuring a private office, elegant living room, formal dining room, and a stunning updated kitchen. The kitchen is perfectly suited for both everyday living and entertaining, with modern finishes and a seamless flow into the main living spaces. A slider leads to the deck overlooking the private backyard, creating the perfect setting for morning coffee, outdoor dining, and gatherings with family and friends. The upper level showcases generously sized bedrooms, highlighted by a luxurious primary suite designed as a private retreat. The gorgeous renovated primary bathroom features a freestanding soaking tub, updated finishes, and an expansive walk-in closet offering the perfect combination of style and convenience. The fully finished walk-out lower level provides exceptional versatility and additional living space, featuring a second kitchen, large living area, and two additional rooms that can serve as bedrooms, guest accommodations, offices, or flex spaces. This level offers endless possibilities for multigenerational living, entertaining, or creating the ultimate private retreat. A two-car garage provides ample parking and storage, while the premium cul-de-sac location offers privacy and a peaceful setting. Nearly every detail has been thoughtfully upgraded throughout this remarkable home, creating a truly move-in-ready property that combines modern luxury with everyday comfort. Conveniently located near major commuter routes, shopping, dining, and everyday amenities, this beautifully enhanced residence offers the space, flexibility, and upscale finishes today’s buyers are looking for. A truly special opportunity to own a stunning home where exceptional design meets comfortable living.
- Listing Status:
- Active
- Data Last Updated:
- August 6, 2026 at 4:19AM
- Listing Office:
- Long & Foster Real Estate, Inc. : 4102633400
- Listing Agent:
- Sarah Martin : 4105078644
- MLS ID:
- MDAA2152276

- General: SidewalksStreet LightsAbove GradeBelow Grade
- Style: Colonial
- Roofing: Asphalt
- Windows: Double pane windowsScreens
- General: Vinyl Siding3Concrete Perimeter
- HOA Amenities: 41.95Monthly
- Originating MLS: BRIGHT_MAIN
- School District: ANNE ARUNDEL COUNTY PUBLIC SCHOOLS
- County: ANNE ARUNDEL-MD
- Zoning: R5020447990236298
- Utilities: Under groundCable tv available
- Water: Public
- Sewer: Public Sewer
- Source: BRIGHT_MAIN
This listing courtesy of Sarah Martin , Long & Foster Real Estate, Inc.
Monthly Payment
- Principal & Interest $
- Property Taxes $
- Home Insurance $
- VA Funding Fee $