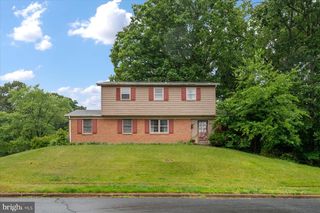
309 BALSAM DR, Severna Park, MD 21146
- 3 beds |
- 2 baths |
- 1,300 sqft
 Single-Family Home
  Built in 1968
  0.26acre lot
 —— car garage
  $412/sqft
  Listed 1 month ago
Property Description
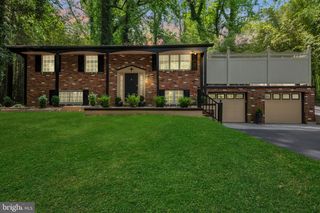
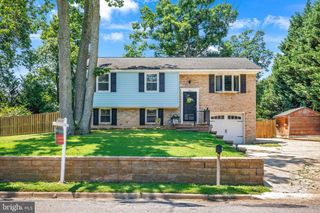
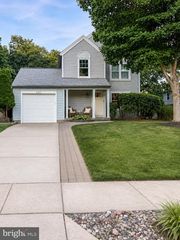
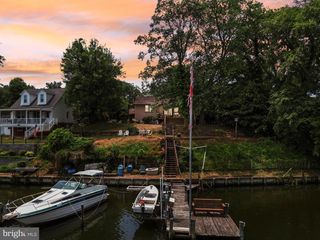
Rare Severna Park Opportunity | Loved by Original Owners 3 BR, 2 BA Rancher | Water-Privileged Community | Priced to Sell! Opportunities like this do not come along often in Severna Park! Move right in and take your time to make it perfect for you! Cherished and cared for by its original owners, this classic rancher is now ready for its next chapter. Priced to sell, it offers a phenomenal canvas for new owners to bring their own design ideas and truly make this home their dream home. Main Level Living: - A classic rancher layout featuring 3 bedrooms and 2 full baths. Primary Suite - Your own private retreat complete with a full en-suite bath and a spacious walk-in closet. Lower Level - Expansive additional space, perfect for a family room, home gym, workshop, or extra storage. Added peace of mind, home is equipped with an automatic full-house generator, ensuring comfort, safety, and security no matter the weather. Water Privileges: Enjoy access to the voluntary community association, which features a 14-slip boat dock, a fishing pier, canoe/kayak storage, and a scenic picnic area (slip/rack fees may apply). An easy walk to Severna Park High School, local shops, and neighborhood restaurants, B&A Trail
- Listing Status:
- Pending
- Date Added:
- June 17, 2026
- Data Last Updated:
- August 6, 2026 at 12:17PM
- Listing Office:
- RE/MAX Executive : 4432741900
- Listing Agent:
- Beverly E Harkum Locantore : 4434632501
- MLS ID:
- MDAA2148826

- General: AtticCeiling Fan(s)Dining AreaEntry Level BedroomFloor Plan - TraditionalKitchen - Eat-InKitchen - Table SpacePrimary Bath(s)Bathroom - Stall ShowerBathroom - Tub ShowerWalk-in Closet(s)Wood FloorsOtherFormal/Separate Dining Room
- Appliances: Built-In RangeCooktopDishwasherDisposalDryer - ElectricExhaust FanIcemakerOven - WallSix Burner StoveWaterHeaterWasher
- Laundry: Lower Floor
- Basement: OtherDaylightPartialFullHeatedInterior accessOutside entranceRear entrancePartially finishedSpace for roomsSump pumpWalkout stairsWindowsWorkshop
- Flooring: Hardwood
- A/C: Central A/CCeiling Fan(s)
- Heating: 90% Forced AirNatural Gas
- Fireplace: BrickMantel(s)FireplaceFireplaces: 1
- Disability Feature: None
- General: Above GradeBelow Grade
- Style: Ranch/Rambler
- Parking: Paved DrivewayPrivate
- Windows: Bay bowDouble pane windowsLow eScreensReplacement
- General: Frame2Block
- Originating MLS: BRIGHT_MAIN
- School District: ANNE ARUNDEL COUNTY PUBLIC SCHOOLS
- County: ANNE ARUNDEL-MD
- Zoning: R5020373218802525
- Fencing: ChainLink
- Utilities: Cable tv availableElectric availableNatural gas availablePhone availableWater available
- Water: Public
- Sewer: Public Sewer
- Source: BRIGHT_MAIN
This listing courtesy of Beverly E Harkum Locantore , RE/MAX Executive
Monthly Payment
- Principal & Interest $
- Property Taxes $
- Home Insurance $
- VA Funding Fee $