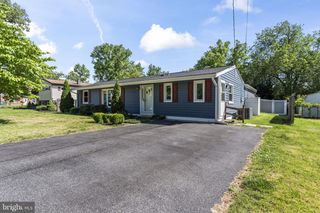
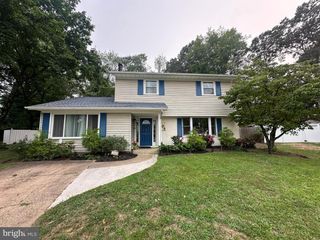
531 KENMORE RD, Severna Park, MD 21146
- 3 beds |
- 2 baths |
- 2,184 sqft
 Rental
  Built in 1986
  4,792sqft lot
 —— car garage
  $1/sqft
  Listed 9 days ago
Property Description
Opportunity is back! Incoming tenants' relocation plans changed prior to move-in so this home is available once again. Immediate occupancy available! Welcome to your beautiful home, where modern updates meet charming community living. This residence boats an updated upper level which features stunning hardwood floors, stainless steel appliances with an granite island that opens up to the living room. Walk out the kitchen right onto the Trex deck with stairs leading down to the patio into a backyard oasis. 2 Bedrooms and 1 Full Bathroom upstairs, 1 bedroom and 1 full bathroom downstairs. Situated in a desirable water privileged community, you'll have access to two beaches and a community pier, perfect for relaxing and recreation. The perfect location to access Route 97, Route 10, Route 100 or Ritchie Highway in a matter of minutes! Encouraged to use RentSpree Application
- Listing Status:
- Active
- Data Last Updated:
- August 6, 2026 at 7:17AM
- Listing Office:
- Synergy Realty : 4107618575
- Listing Agent:
- Steffan M May : 4109198722
- MLS ID:
- MDAA2152810

- General: Extensive HardscapeSecure StorageAbove GradeBelow Grade
- Style: Split Foyer
- Other Structures: DeckPatio
- Roofing: Asphalt
- General: Aluminum SidingConcrete2Block
- Originating MLS: BRIGHT_MAIN
- School District: ANNE ARUNDEL COUNTY PUBLIC SCHOOLS
- County: ANNE ARUNDEL-MD
- Zoning: R020317090039382
- Fencing: Wood
- Utilities: Cable tv availablePhone available
- Water: Public
- Sewer: Public Sewer
- Source: BRIGHT_MAIN
This listing courtesy of Steffan M May , Synergy Realty
 New - 5 hours ago