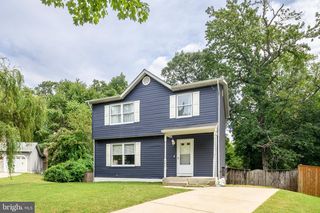
610 PARK RD, Severna Park, MD 21146
- 4 beds |
- 2 baths |
- 1,686 sqft
 Single-Family Home
  Built in 1971
  4,792sqft lot
 —— car garage
  $356/sqft
  Listed 13 days ago
Property Description
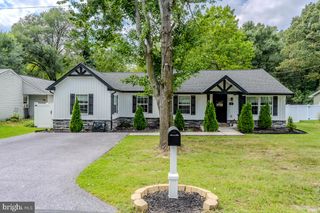
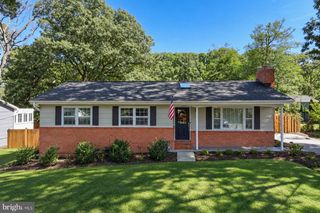
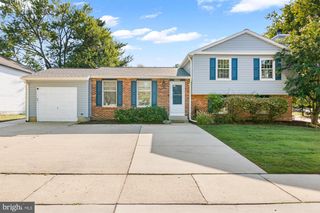
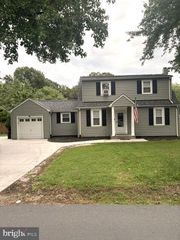
Nestled in the serene Carrollton Manor, this exquisite split foyer home offers a harmonious blend of luxury and comfort. Recently refreshed in 2022, the property boasts a modern aesthetic while retaining its classic charm. Step inside to discover an inviting interior featuring rich hardwood floors, elegant crown moldings, and abundant natural light. The spacious kitchen, equipped with stainless steel appliances, including an ENERGY STAR refrigerator and a built-in microwave, seamlessly flows into the dining area, perfect for entertaining. With four generous bedrooms and two beautifully appointed bathrooms, including a walk-in shower in the primary suite, this home is designed for relaxation and convenience. The fully finished basement, complete with daylight windows and a separate entrance, offers additional living space or a cozy retreat. Outside, the extensive hardscape and inviting deck create an ideal setting for outdoor gatherings. Enjoy the luxury of water access just blocks away, where you can indulge in boating, fishing, or simply basking in the beauty of the Severn River. The community amenities, including a private beach and community center, enhance the exclusive lifestyle this property offers. With a prime location in the middle of the block and ample parking, this home is a true gem, inviting you to experience a life of comfort and elegance.
- Listing Status:
- Active
- Date Added:
- September 8, 2026
- Data Last Updated:
- September 20, 2026 at 3:18PM
- Listing Office:
- Engel & Volkers Annapolis : 4432926767
- Listing Agent:
- Gerald Hufnell : 4109778161
- MLS ID:
- MDAA2156456

- General: Chimney Cap(s)Extensive HardscapeAbove GradeBelow Grade
- Style: Split Foyer
- Other Structures: Deck
- Parking: Asphalt DrivewayCrushed Stone
- Roofing: Architectural Shingle
- Windows: Double hungEnergystar qualifiedInsulatedLow eReplacement
- General: Frame2Block
- HOA Amenities: BeachCommunity CenterWater/Lake Privileges
- Originating MLS: BRIGHT_MAIN
- School District: ANNE ARUNDEL COUNTY PUBLIC SCHOOLS
- County: ANNE ARUNDEL-MD
- Zoning: R5020317022811310
- Fencing: PrivacyWood
- Utilities: Above groundCable tv availableElectric availablePropane200 amp service
- Water: Public
- Sewer: Public Sewer
- Source: BRIGHT_MAIN
This listing courtesy of Gerald Hufnell , Engel & Volkers Annapolis
Monthly Payment
- Principal & Interest $
- Property Taxes $
- Home Insurance $
- VA Funding Fee $

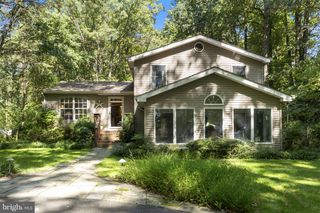
 New - 1 day ago