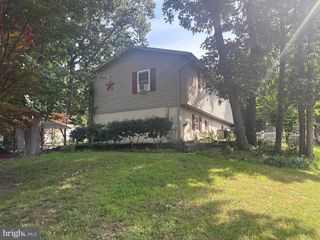
614 MCKINWAY, Severna Park, MD 21146
- 3 beds |
- 3 baths |
- 1,364 sqft
 Single-Family Home
  Built in 1978
  4,792sqft lot
 —— car garage
  $345/sqft
  Listed 1 month ago
Property Description
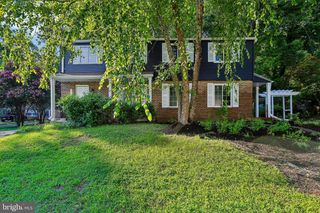
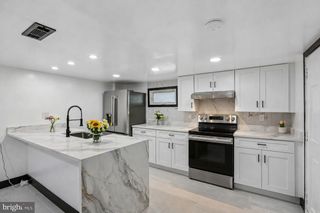
Welcome to this sun-filled 3-bedroom, 2.5-bath home nestled in the highly desirable community of Severna Park! Thoughtfully designed with comfort and functionality in mind, this charming home offers spacious living areas, and an inviting indoor-outdoor flow perfect for everyday living and entertaining. Step inside to a warm and welcoming sitting room that seamlessly connects to the galley-style kitchen, complete with sleek stainless steel appliances, ample cabinetry, and an adjoining dining area ideal for casual meals or hosting guests. Just off the dining space, step onto the deck overlooking the expansive fenced backyard, a perfect setting for outdoor gatherings, summer barbecues, or simply relaxing and unwinding. The main level also features a spacious living room and a convenient powder room for guests. The upstairs features new flooring and a primary suite with a private en-suite bath, while two additional generously sized bedrooms and a second full bath provide plenty of room for family, guests, or a home office. The finished lower level adds even more versatile living space with a cozy recreation room, plus abundant storage options to keep everything organized. Ideally located in the heart of Severna Park, this home offers easy access to shopping, dining, and so much more! Combining charm, space, and convenience, this is a home you won’t want to miss!
- Listing Status:
- Active
- Date Added:
- June 11, 2026
- Data Last Updated:
- August 6, 2026 at 12:17PM
- Listing Office:
- Keller Williams Realty Centre : 4103120000
- Listing Agent:
- Nickolaus B Waldner : 4435791516
- MLS ID:
- MDAA2146178

- General: Exterior LightingAbove GradeBelow Grade
- Style: Colonial
- Other Structures: RoofBrickDeck
- General: Aluminum Siding2Slab
- Originating MLS: BRIGHT_MAIN
- School District: ANNE ARUNDEL COUNTY PUBLIC SCHOOLS
- County: ANNE ARUNDEL-MD
- Zoning: R5020354990002762
- View: Garden/LawnTrees/Woods
- Fencing: Rear
- Water: Public
- Sewer: Public Sewer
- Source: BRIGHT_MAIN
- Exclusions: See disclosures
This listing courtesy of Nickolaus B Waldner , Keller Williams Realty Centre
Monthly Payment
- Principal & Interest $
- Property Taxes $
- Home Insurance $
- VA Funding Fee $

 New - 8 hours ago