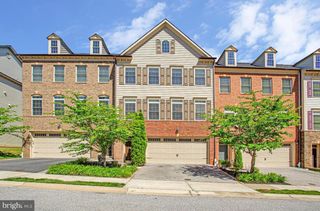
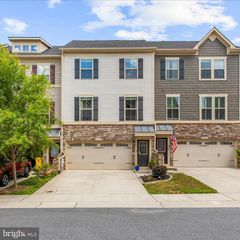
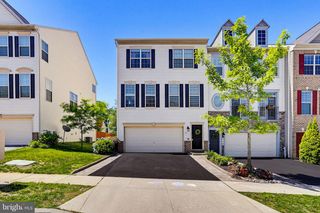
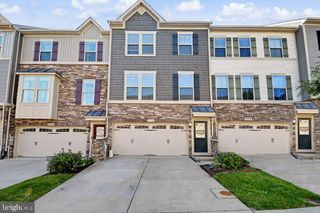
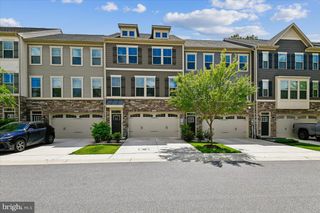
712 TICONDEROGA AVE, Severna Park, MD 21146
- 3 beds |
- 3 baths |
- 2,940 sqft
 Town Home
  Built in 1977
  4,356sqft lot
 —— car garage
  $202/sqft
  Listed 14 days ago
Property Description
Beautifully maintained3-bedroom, 2½ bathhome, 2,940 sf in the heart of Severna Park, thoughtfully designed for both everyday living and entertaining, features spacious living areas, a private outdoor setting, and a location just minutes from top-rated schools, parks, and commuter routes. A rare added benefit is the property's eligibility for membership in the Olde Severna Park Improvement Association, providing access to exceptional waterfront amenities, including a community beach, boat docks, slips, moorings, a boat ramp, playground, and pavilion with picnic area. Whether you're boating, spending the day on the water, or simply enjoying the neighborhood's welcoming atmosphere, 712 Ticonderoga Avenue offers an outstanding opportunity to experience the best of Severna Park.
- Listing Status:
- Pending
- Data Last Updated:
- August 6, 2026 at 7:17AM
- Listing Office:
- Save 6, Incorporated : 3013556104
- Listing Agent:
- Lawrence M. Lessin : 3013556104
- MLS ID:
- MDAA2152234

- General: AtticAttic/House FanCarpetCombination Dining/LivingFamily Room Off KitchenFloor Plan - OpenPrimary Bath(s)Recessed LightingSkylight(s)Bathroom - Stall ShowerUpgraded CountertopsWalk-in Closet(s)Window Treatments
- Appliances: Built-In RangeDishwasherDryer - ElectricDryer - Front LoadingENERGY STAR Clothes WasherENERGY STAR DishwasherENERGY STAR FreezerENERGY STAR RefrigeratorHumidifierOven/Range - ElectricStainless Steel AppliancesWaterHeater
- Basement: DaylightPartialInterior accessPartially finishedPoured concreteSump pump
- A/C: Central A/C
- Heating: Heat Pump(s)ElectricCentral
- Fireplace: BrickWoodFireplaceFireplaces: 2
- Disability Feature: Other
- General: Exterior LightingStreet LightsAbove GradeBelow Grade
- Style: Contemporary
- Other Structures: EnclosedPatio
- Windows: Double pane windows
- General: Brick3Other
- Originating MLS: BRIGHT_MAIN
- School District: ANNE ARUNDEL COUNTY PUBLIC SCHOOLS
- County: ANNE ARUNDEL-MD
- Zoning: R5020389790006661
- Fencing: PrivacyWood
- Water: Public
- Sewer: Public Sewer
- Source: BRIGHT_MAIN
This listing courtesy of Lawrence M. Lessin , Save 6, Incorporated
Monthly Payment
- Principal & Interest $
- Property Taxes $
- Home Insurance $
- VA Funding Fee $