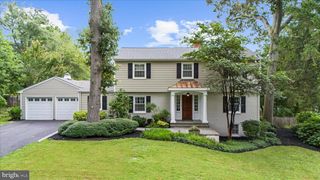
806 LYNWOOD LN, Severna Park, MD 21146
- 4 beds |
- 4 baths |
- 4,105 sqft
 Single-Family Home
  Built in 2018
  5,663sqft lot
 2 car garage
  $236/sqft
  Listed 20 days ago
Property Description
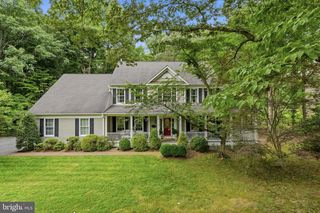
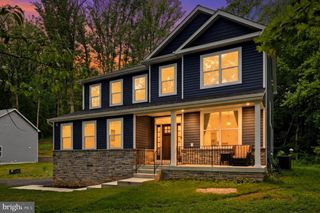
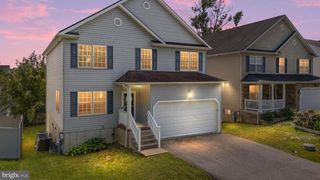
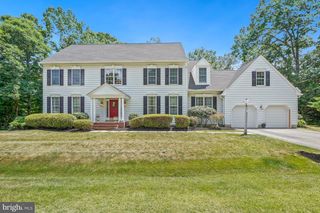
Welcome to 806 Lynwood Lane, a beautifully maintained home offering the perfect blend of space, functionality, and thoughtful upgrades in the heart of Severna Park. Step inside to discover multiple living areas designed for both everyday living and entertaining. The spacious kitchen features granite countertops, stainless steel appliances, a gas stove, and abundant counterspace, flowing seamlessly into the adjoining dining and living areas. A convenient half bath is located on the main level. Upstairs, all bedrooms are thoughtfully situated alongside the laundry area for added convenience. The spacious primary suite serves as a private retreat, complete with two walk-in closets and a luxurious en-suite bath featuring an upgraded shower and heated, jetted soaking tub. The finished walkout lower level expands the home's living space with a custom wet bar, bonus room, and additional half bath—ideal for entertaining, hobbies, a home office, or guest accommodations. Outside, enjoy a fully fenced backyard enhanced with built-in LED lighting and extensive Trex decking, creating the perfect setting for outdoor gatherings and relaxing evenings. Additional features include a whole-house water filtration system and an oversized 2.5-car garage offering ample storage and workspace. Conveniently located in Severna Park with easy access to shopping, dining, parks, and major commuter routes, this exceptional home offers the space, upgrades, and lifestyle today's buyers are seeking.
- Listing Status:
- Active
- Date Added:
- July 18, 2026
- Data Last Updated:
- August 6, 2026 at 7:17AM
- Listing Office:
- Douglas Realty LLC : 4102553690
- Listing Agent:
- Jennifer Brown : 4436231519
- MLS ID:
- MDAA2151484

- General: Above GradeBelow Grade
- Style: Craftsman
- Other Structures: PorchDeck
- Parking: Asphalt Driveway
- Windows: Screens
- General: CombinationShake SidingStick BuiltVinyl Siding3Other
- Originating MLS: BRIGHT_MAIN
- School District: ANNE ARUNDEL COUNTY PUBLIC SCHOOLS
- County: ANNE ARUNDEL-MD
- Zoning: R5020373190247761
- Fencing: Fully
- Water: Public
- Sewer: Public Sewer
- Source: BRIGHT_MAIN
This listing courtesy of Jennifer Brown , Douglas Realty LLC
Monthly Payment
- Principal & Interest $
- Property Taxes $
- Home Insurance $
- VA Funding Fee $

 New - 3 days ago