1161 STEAMBOAT RD, Shady Side, MD 20764
- 3 beds |
- 3 baths |
- 2,235 sqft
 Single-Family Home
  Built in 1961
  7,405sqft lot
 1 car garage
  $192/sqft
  Listed 2 months ago
Property Description
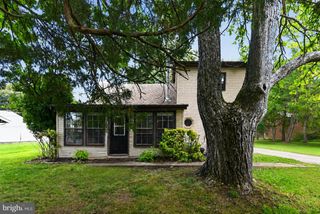
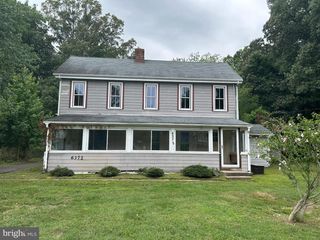
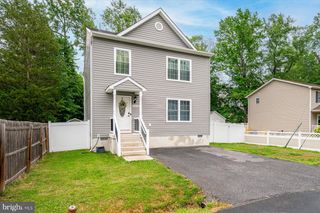
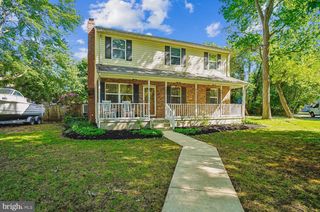
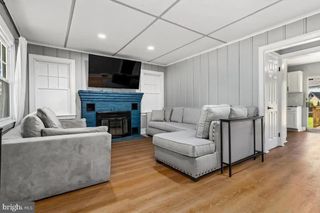
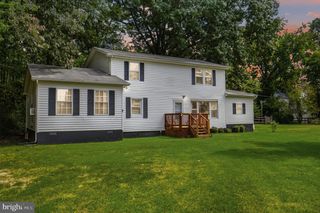
Welcome to this charming home located in a sought-after water-privileged community, just a short walk to the beach, boat slips, playground, boat ramp, and other neighborhood amenities. The main level features a spacious primary suite with a private full bath, offering convenient one-level living. The beautifully appointed kitchen boasts a center island with a gas cooktop, wall oven, abundant cabinet space, and a bright dining area. The kitchen opens seamlessly to the spacious living room, highlighted by a cozy gas fireplace and engineered hardwood flooring throughout the main level. Step outside through the kitchen slider to a wonderful screened porch, the perfect spot to relax and enjoy the outdoors. An adjoining rear deck overlooks the fully fenced backyard, providing plenty of space for entertaining, pets, or play. Upstairs, you'll find two additional bedrooms connected by a convenient Jack-and-Jill bathroom. Ideally located for an easy commute to both Washington, D.C., and the Annapolis area, this home also qualifies for 100% financing through the USDA Rural Development loan program, making homeownership even more attainable. Seller is providing a 1 year home warranty. 24hr. showing notice is required.
- Listing Status:
- Active
- Data Last Updated:
- September 21, 2026 at 2:17AM
- Listing Office:
- Schwartz Realty, Inc. : 3012619700
- Listing Agent:
- Francis R Mudd III : 3012619700
- MLS ID:
- MDAA2150326

- General: Above GradeBelow Grade
- Style: Colonial
- General: Vinyl SidingStone1.5Crawl Space
- HOA Amenities: BeachBoat Dock/SlipBoat RampCommon GroundsPier/DockTot Lots/Playground
- Originating MLS: BRIGHT_MAIN
- School District: ANNE ARUNDEL COUNTY PUBLIC SCHOOLS
- County: ANNE ARUNDEL-MD
- Zoning: R5020700101331275
- Fencing: Rear
- Water: Well
- Sewer: Public Sewer
- Source: BRIGHT_MAIN
This listing courtesy of Francis R Mudd III , Schwartz Realty, Inc.
Monthly Payment
- Principal & Interest $
- Property Taxes $
- Home Insurance $
- VA Funding Fee $

 New - 3 days ago