6508 SHADY SIDE RD, Shady Side, MD 20764
- 4 beds |
- 3 baths |
- 2,485 sqft
 Single-Family Home
 Built in 2027
 1.44acre lot
 —— car garage
 $336/sqft
 Listed 14 days ago
Property Description
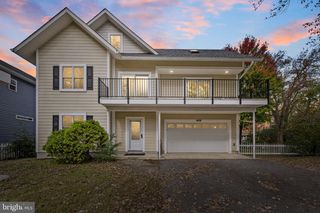
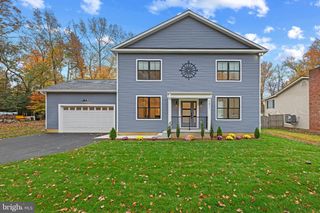
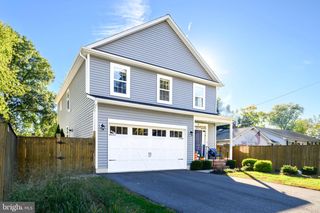
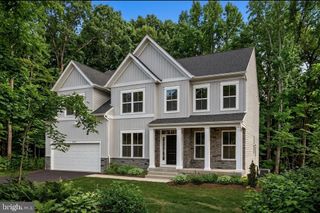
This to-be-built custom modern farmhouse residence by local builder Laine Street Homes blends timeless design with modern luxury. Set on a premium 1.5-acre homesite, the property offers both privacy and functionality. Step onto the welcoming front porch and into a thoughtfully designed main level featuring a private office, formal dining room, and a spacious family room highlighted by large picture windows and a modern gas fireplace. At the heart of the home, the gourmet kitchen impresses with premium quartz countertops, herringbone tile backsplash, tasteful dove and pistachio cabinetry with dovetail joints and soft-close drawers, a walk-in pantry, farmhouse apron sink, and a large island with breakfast bar. Upstairs, the primary suite overlooks the private backyard and features luxury vinyl plank flooring, a walk-in closet, and a spa-inspired bath with a 7x6 walk-in shower boasting floor-to-ceiling tile. Additional highlights include 7-inch LVP flooring throughout the main level, shake siding with stone column bases, 2x6 construction, a 92% efficient HVAC system, and 30-year architectural shingles. With no HOA or restrictive covenants, this home offers rare flexibility and freedom in a highly desirable Anne Arundel County location, convenient to both Annapolis and Washington, D. C. Note: As the construction of this home has not been completed, pictures are from similar models and/or renderings.
- Listing Status:
- Active
- Data Last Updated:
- November 19, 2026 at 7:18AM
- Listing Office:
- HomeSource Pro Real Estate : 4434541470
- Listing Agent:
- Joshua Mast : 4434541470
- MLS ID:
- MDAA2157460

- General: Above Grade
- Style: ColonialFarmhouse/National Folk
- Other Structures: Porch
- Roofing: Architectural Shingle
- General: Stick BuiltAsphaltBattsInsulation2Slab
- Originating MLS: BRIGHT_MAIN
- School District: ANNE ARUNDEL COUNTY PUBLIC SCHOOLS
- County: ANNE ARUNDEL-MD
- Zoning: R1020700090216665
- Water: Well
- Sewer: Public Sewer
- Source: BRIGHT_MAIN
This listing courtesy of Joshua Mast , HomeSource Pro Real Estate
Monthly Payment
- Principal & Interest $
- Property Taxes $
- Home Insurance $
- VA Funding Fee $