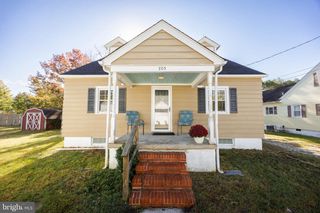
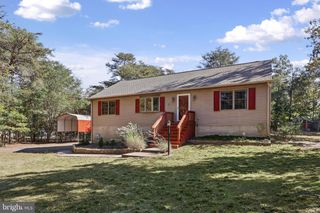
119 STATE ST, Sharptown, MD 21861
- 3 beds |
- 2 baths |
- 1,152 sqft
 Single-Family Home
 Built in 2020
 10,019sqft lot
 —— car garage
 $243/sqft
 Listed 21 days ago
Property Description
Welcome to 119 State Street in the charming town of Sharptown, Maryland! This beautifully maintained 3-bedroom, 2-bathroom home offers 1,152 square feet of living space with a modern farmhouse design, an inviting open floor plan, and recent updates, including fresh interior paint and a newly fenced backyard. Step inside to find luxury vinyl plank flooring throughout the main level and a spacious living room that flows seamlessly into the kitchen, creating an ideal space for everyday living and entertaining. The kitchen features granite countertops, stainless steel appliances, and a large kitchen sink. The main-level primary bedroom offers plenty of natural light and a walk-in closet, while two additional generously sized bedrooms and a full bathroom are located upstairs. Both bathrooms feature stylish quartz-top vanities. Outside, enjoy the rear deck overlooking the spacious, fully fenced backyard, perfect for entertaining, pets, or simply relaxing outdoors. An electric vehicle charging station adds an extra level of convenience for EV owners. Conveniently located less than a mile from Cherry Beach on the Nanticoke River, where you can enjoy fishing, a playground, and a waterfront pavilion. Experience the charm of small-town living with modern finishes and thoughtful updates throughout. Schedule your private showing today!
- Listing Status:
- Active
- Date Added:
- October 28, 2026
- Data Last Updated:
- November 19, 2026 at 2:18AM
- Listing Office:
- Coastal Resort Sales and Rent : 4436642884
- Listing Agent:
- Jay D Doaty : 4847941263
- MLS ID:
- MDWC2025046

- General: Exterior LightingSidewalksAbove GradeBelow Grade
- Style: ColonialTransitional
- Other Structures: RoofPorchDeck
- Parking: Crushed Stone
- Roofing: Architectural Shingle
- Windows: Double hungInsulatedScreensVinyl clad
- General: Vinyl Siding2Brick/MortarBlock
- Originating MLS: BRIGHT_MAIN
- School District: WICOMICO COUNTY PUBLIC SCHOOLS
- County: WICOMICO-MD
- Zoning: R22310011620
- View: Garden/Lawn
- Fencing: RearChainLink
- Water: Public
- Sewer: Public Sewer
- Source: BRIGHT_MAIN
This listing courtesy of Jay D Doaty , Coastal Resort Sales and Rent
Monthly Payment
- Principal & Interest $
- Property Taxes $
- Home Insurance $
- VA Funding Fee $