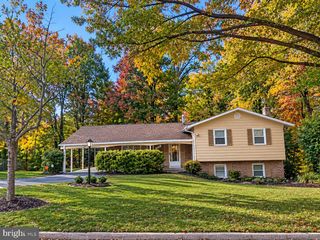
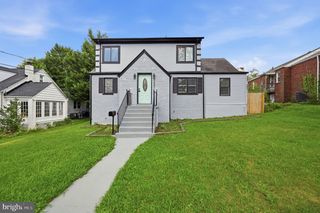
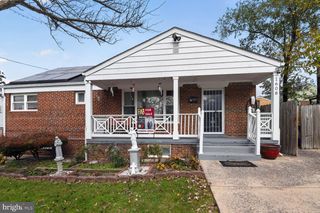
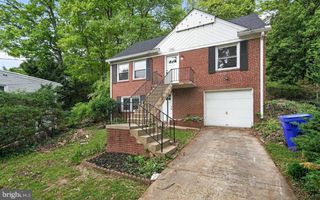
1111 DEVERE DR, Silver Spring, MD 20903
- 4 beds |
- 3 baths |
- 2,525 sqft
 Single-Family Home
 Built in 1960
 0.29acre lot
 —— car garage
 $267/sqft
 Listed 8 days ago
Property Description
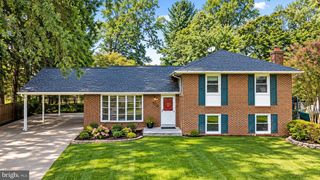
Come see your new favorite house in Hillandale Heights! The shining gem of this spacious four-floor split-level home is the masterfully renovated kitchen. Chefs will rejoice at the high-end appliances, counter space, and vast storage; meanwhile, entertainers will enjoy comfortably hosting any number of friends and family in the expansive living room and dining room area. The main floor features hardwood floors and lovely vaulted ceilings with tons of natural light. Upstairs, the hardwood floor continues and you have a large primary bedroom with a private, updated, en suite bathroom. Two more sizable bedrooms share the beautifully-updated hall bathroom. On the first lower level, you will find a large, cozy family room with a fire place and the fourth bedroom. The second lower level consists primarily of a massive finished den with space for your imagination: set up a theater, a sports center, a play room, a workshop or craft space, and more! Don't forget to admire the huge partially-fenced backyard with space to play and nice greenery. Located near plenty of shopping, local restaurants, and easy access to major highways while feeling like you're tucked away in a friendly neighborhood.
- Listing Status:
- Active
- Date Added:
- November 12, 2026
- Data Last Updated:
- November 19, 2026 at 6:16AM
- Listing Office:
- JPAR Stellar Living : 3019449070
- Listing Agent:
- Brandon Riley Goldstein : 2402834733
- MLS ID:
- MDMC2263230

- General: Above GradeBelow Grade
- Style: Split Level
- Parking: Paved Driveway
- General: CombinationBrick4Slab
- Originating MLS: BRIGHT_MAIN
- School District: MONTGOMERY COUNTY PUBLIC SCHOOLS
- County: MONTGOMERY-MD
- Zoning: R90160500318543
- Fencing: Wood
- Water: Public
- Sewer: Public Sewer
- Source: BRIGHT_MAIN
- Exclusions: Solar panels are leased and do not convey unless buyer chooses to continue the lease with Tesla
This listing courtesy of Brandon Riley Goldstein , JPAR Stellar Living
Monthly Payment
- Principal & Interest $
- Property Taxes $
- Home Insurance $
- VA Funding Fee $

 New - 1 day ago