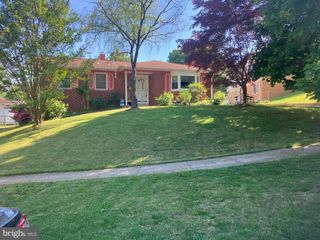
112 CLAYBROOK DR, Silver Spring, MD 20902
- 4 beds |
- 3 baths |
- 1,970 sqft
 Rental
  Built in 1962
  10,019sqft lot
 —— car garage
  $2/sqft
  Listed 11 days ago
Property Description
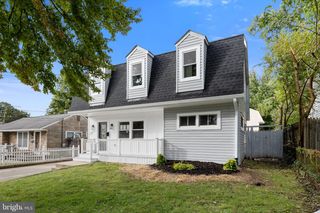
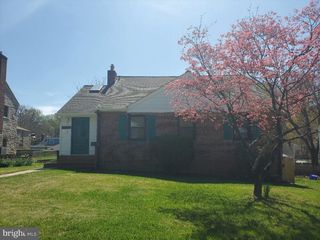
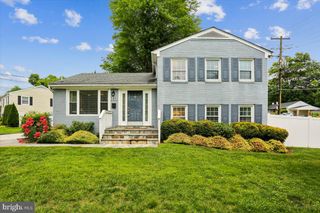
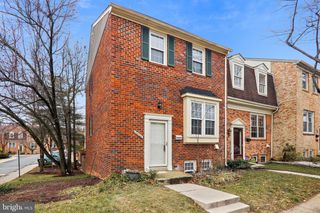
Well-maintained and freshly painted, this spacious home offers 4 bedrooms, a guest room, an office, and 2.5 bathrooms. Enjoy the added living space provided by the sunroom addition, along with a large wood deck overlooking a private backyard that backs directly to Northwest Branch Park and its scenic hiking trails. The backyard fence even includes a gate that opens directly to the parkland, creating a seamless connection to nature. The primary bedroom features custom direct access to the deck, providing a peaceful retreat with outdoor enjoyment just steps away. The spacious kitchen is equipped with wood cabinetry, a center island, and a breakfast area, making it ideal for both everyday living and entertaining. The daylight lower level includes a large family room, the fourth bedroom has a private entrance to the home, a guest room/bonus room with a private en-suite powder room, office/work area, and an abundant storage space. Ideally located near the Northwest Branch Trail, the recently renovated Kemp Mill Park, Kemp Mill Shopping Center, public transportation, swim clubs, houses of worship, and schools. Just a short drive to the new Wheaton Library, Westfield Wheaton, Sligo Creek Park, and Wheaton Regional Park. This is one of the best-maintained rental homes available in the area and offers a rare combination of space, convenience, and access to nature.
- Listing Status:
- Active
- Data Last Updated:
- July 6, 2026 at 4:17AM
- Listing Office:
- RE/MAX Realty Group : 3019214500
- Listing Agent:
- Adam S Bashein : 3019434370
- MLS ID:
- MDMC2242482

- General: Street LightsAbove GradeBelow Grade
- Style: Split Foyer
- Other Structures: Deck
- Windows: Replacement
- General: BrickVinyl Siding2Permanent
- Originating MLS: BRIGHT_MAIN
- School District: MONTGOMERY COUNTY PUBLIC SCHOOLS
- County: MONTGOMERY-MD
- Zoning: R90161301331385
- View: Trees/Woods
- Water: Public
- Sewer: Public Sewer
- Source: BRIGHT_MAIN
This listing courtesy of Adam S Bashein , RE/MAX Realty Group
 New - 3 days ago