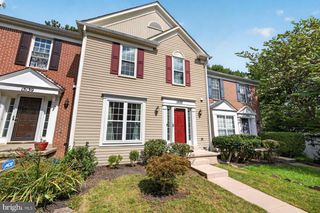
11516 CLAIRMONT VIEW TER, Silver Spring, MD 20902
- 3 beds |
- 4 baths |
- 2,036 sqft
 Town Home
  Built in 2004
  871sqft lot
 2 car garage
  $318/sqft
  Listed 27 days ago
Property Description
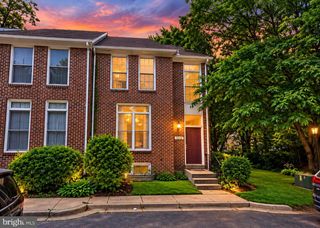
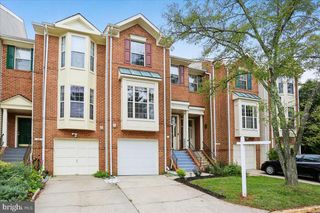
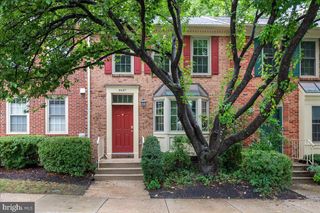
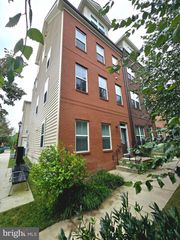
Nestled in the charming Wheaton Hills community, this exquisite Colonial townhouse offers a perfect blend of elegance and comfort. Spanning over 2,036 square feet, this meticulously maintained home features three spacious bedrooms and four well-appointed bathrooms, ensuring ample space for relaxation and privacy. Step inside to discover an inviting open floor plan that seamlessly connects the gourmet kitchen, complete with high-end appliances such as a gas range, dishwasher, and refrigerator, to the cozy dining and living areas. The rich hardwood floors and plush carpeting create a warm ambiance, while the glass-doored fireplace serves as a stunning focal point, perfect for cozy evenings. The upper-level laundry adds convenience to your daily routine, while the fully finished basement provides additional living space, ideal for a home office or entertainment area. Enjoy panoramic views from your windows, enhancing the serene atmosphere of this lovely home. With an attached rear-entry garage accommodating two vehicles, parking is a breeze. The association takes care of common area maintenance and lawn upkeep, allowing you to enjoy a low-maintenance lifestyle. Experience the luxury of Wheaton Hills, where comfort meets sophistication, and make this beautiful townhouse your new home.
- Listing Status:
- Active
- Date Added:
- September 8, 2026
- Data Last Updated:
- October 5, 2026 at 7:16AM
- Listing Office:
- TTR Sotheby's International Realty : 3015161212
- Listing Agent:
- Margaret M Mancuso : 3019965953
- MLS ID:
- MDMC2254774

- General: Above GradeBelow Grade
- Style: Colonial
- Roofing: Composite
- General: BrickVinyl Siding3Other
- HOA Amenities: Common Area MaintenanceLawn MaintenanceManagementRoad Maintenance312.0Quarterly
- Originating MLS: BRIGHT_MAIN
- School District: MONTGOMERY COUNTY PUBLIC SCHOOLS
- County: MONTGOMERY-MD
- Zoning: CRN1.161303407112
- View: OtherPanoramic
- Water: Public
- Sewer: Public Sewer
- Source: BRIGHT_MAIN
This listing courtesy of Margaret M Mancuso , TTR Sotheby's International Realty
Monthly Payment
- Principal & Interest $
- Property Taxes $
- Home Insurance $
- VA Funding Fee $

 New - 1 day ago