11526 COLT TER, Silver Spring, MD 20902
- 4 beds |
- 3 baths |
- 2,482 sqft
 Single-Family Home
  Built in 1958
  0.26acre lot
 —— car garage
  $272/sqft
  Listed 1 day ago
Property Description
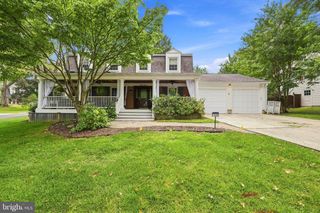
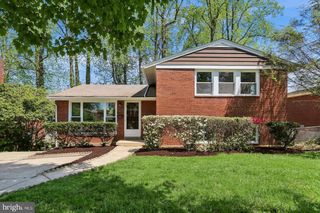
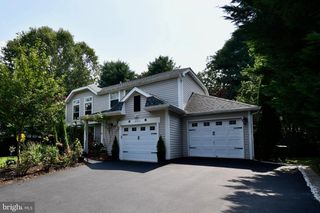
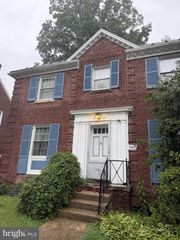
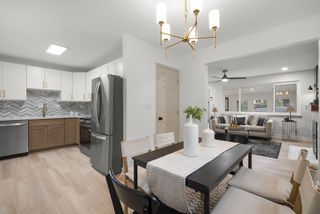
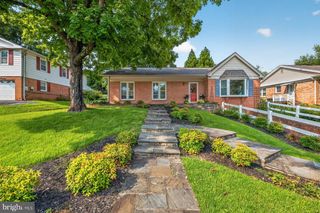
Welcome home to 11526 Colt Terrace, a well-maintained 4-bedroom, 2.5-bath split-level single-family home tucked into one of Silver Spring's most connected and green neighborhoods on a cul-du-sac. With generous living space inside and out, and an unbeatable location just steps from parks, trails, and everyday conveniences, this home is ready to welcome its next owners. The split-level layout offers wonderfully flexible living space, with a bright front living room for everyday gatherings. The main floor also features a spacious kitchen and a designated dining room, perfect for everyday meals and entertaining alike. Upstairs, the primary bedroom offers a private en suite bathroom, joined by two additional bedrooms and a full hall bath. The fourth bedroom is conveniently located on the lower level alongside a half bath — ideal as a guest suite, home office, or private space for visitors. There is also a second living room on the lower level — ideal for a media room, playroom, or private retreat, plus a dedicated laundry room, with a convenient walkout to the backyard — perfect for everyday functionality and easy indoor-outdoor living. Head down to the lower-level basement and you'll find additional storage. But in its outdoor spaces, this home really shines. Step outside to a spacious, fully fenced backyard offering privacy and room to roam, relax, or entertain. Unwind on the screened-in porch, rain or shine, or soak up the sun on the separate uncovered deck — two distinct outdoor living spaces for every mood and season. A private driveway rounds out the exterior, offering convenient off-street parking. Tucked away on a quiet cul-de-sac street, this home offers a peaceful, low-traffic setting. The home’s surroundings and location really set it apart. Outdoor lovers will appreciate being just 600 feet from both Colt Terrace Neighborhood Park and the Sligo Creek Trail — perfect for morning walks, bike rides, or weekend picnics right outside your door. Expand your options with Arcola Local Park, the Wheaton Indoor Tennis & Ice Arena, and the sprawling Wheaton Regional Park, all within a mile. Craving a coffee run or grocery trip? Kemp Mill Shopping Center is a scenic 0.6-mile walk via Sligo Creek Trail (or a quick 0.9-mile drive), and Downtown Wheaton — with its mall, grocery stores, and restaurants — is just 1.5 miles away. Commuters will love the easy access to public transit, with the Ride On bus routes only 0.3 miles away and the Wheaton Metro Station (Red Line) a pleasant 1.3-mile, tree-lined walk.
- Listing Status:
- Active
- Date Added:
- August 19, 2026
- Data Last Updated:
- August 20, 2026 at 7:18AM
- Listing Office:
- Long & Foster Real Estate, Inc. : 2404971700
- Listing Agent:
- Marguerite Marie Lucas : 3013561245
- MLS ID:
- MDMC2249218

- General: Above GradeBelow Grade
- Style: Split Level
- General: Brick3Brick/Mortar
- Originating MLS: BRIGHT_MAIN
- School District: MONTGOMERY COUNTY PUBLIC SCHOOLS
- County: MONTGOMERY-MD
- Zoning: R-90161300978190
- Water: Public
- Sewer: Public Sewer
- Source: BRIGHT_MAIN
This listing courtesy of Marguerite Marie Lucas , Long & Foster Real Estate, Inc.
Monthly Payment
- Principal & Interest $
- Property Taxes $
- Home Insurance $
- VA Funding Fee $

 New - 6 hours ago