11617 LEESBOROUGH CIR, Silver Spring, MD 20906
- 3 beds |
- 4 baths |
- 1,880 sqft
 Rental
 Built in 2009
 1,307sqft lot
 2 car garage
 $2/sqft
 Listed 12 days ago
Property Description
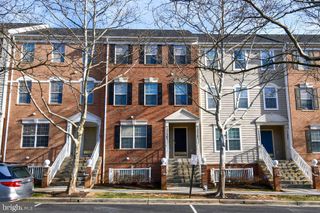
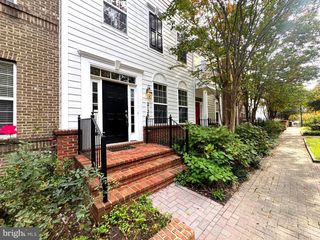
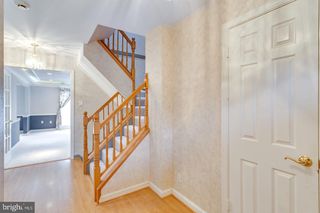
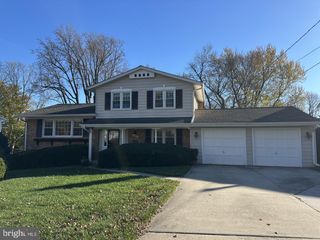
Available 12/1/2026. Tenant occupied. Fantastic, move-in-ready, three-level townhome in Silver Spring’s desirable Leesborough community! The entry level features heated floors, a powder room, and convenient access to the rear-loading two-car garage. Upstairs, the bright and spacious main living level boasts gleaming hardwood floors, a double-sided gas fireplace, and a beautifully appointed open kitchen with stainless steel appliances, granite countertops, a center island, and access to a private balcony. The upper level features a spacious primary suite with a walk-in closet, ceiling fan, and en-suite bath complete with dual vanities, a separate water closet, and a generous walk-in shower. Two additional bedrooms, a full hall bath, and conveniently located laundry complete the top floor. Enjoy an unbeatable location just steps from Wheaton Metro, Westfield Wheaton Mall, parks, shopping, dining, and entertainment. A wonderful combination of comfort, convenience, and low-maintenance living! Good credit required.
- Listing Status:
- Active
- Data Last Updated:
- November 19, 2026 at 7:18AM
- Listing Office:
- LuxManor Real Estate, Inc : 3019868000
- Listing Agent:
- James L Roy : 3012547253
- MLS ID:
- MDMC2262714

- General: Above GradeBelow Grade
- Style: Colonial
- Other Structures: Balcony
- General: Vinyl Siding3Slab
- HOA Amenities: Tot Lots/PlaygroundCommon Area MaintenanceLawn MaintenanceSnow RemovalTrash0.0Monthly
- Originating MLS: BRIGHT_MAIN
- School District: MONTGOMERY COUNTY PUBLIC SCHOOLS
- County: MONTGOMERY-MD
- Zoning: RT15161303623584
- View: City
- Water: Public
- Sewer: Public Sewer
- Source: BRIGHT_MAIN
This listing courtesy of James L Roy , LuxManor Real Estate, Inc
 New - 1 day ago