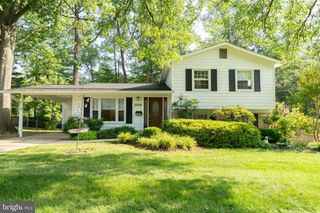
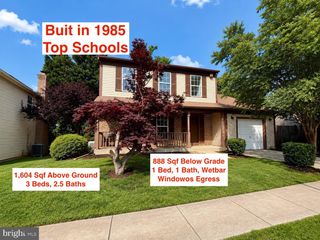
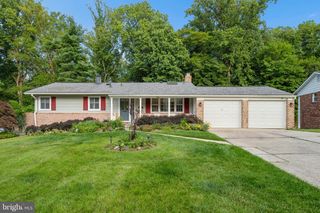
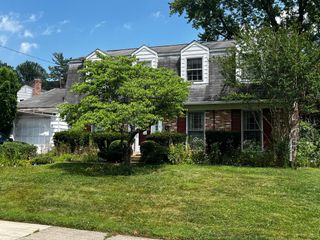
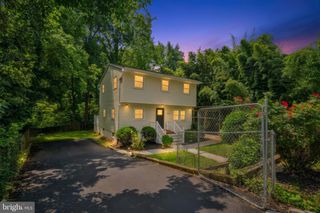
11816 SELFRIDGE RD, Silver Spring, MD 20906
- 4 beds |
- 3 baths |
- 2,126 sqft
 Single-Family Home
  Built in 1957
  7,405sqft lot
 —— car garage
  $295/sqft
  Listed 1 month ago
Property Description
Welcome home to this beautifully updated, turn-key residence offering a blend of modern luxury and versatile living space. The main level features the primary suite, powder room, laundry and access to the basement. A stunning gourmet kitchen serves as the heart of the home, fully equipped with stainless steel appliances, a stylish backsplash, a center island, and effortlessly flows into the living room and the sunroom addition. Retire to a rare and spacious main-level primary suite, complete with a generous walk-in closet and a spa-like en suite bath. The dramatic, sun-drenched sunroom addition boasts soaring vaulted ceilings, serving as an expansive dining room and family room that opens directly to a serene and peaceful screened-in porch. Upstairs, discover three bright bedrooms, including one with direct, private access to the hallway full bath. The basement adds flexibility with two dens, ideal for a home office, gym, or guest space. Step outside into your private, fully fenced backyard oasis, featuring extensive landscaping, garden area, patio, and a unique two-level shed wired with electricity. No HOA! Leased solar panels. Home is located 2 blocks from bus #38 and 1/2 mile from the Viers Mill Elementary School. The neighborhood is located in between the intersection of Veirs Mill Rd and Randolph Rd and Veirs Mill Rd and Connecticut Ave. Commuting is easy, located moments from various commuter routes, local parks, shopping, and just two miles from Pike & Rose, Rockville Pike, and both the Wheaton and North Bethesda Metro stations. Don't forget to check out pictures, floor plan and 4k video! Seller will need 1-2 months rent back.
- Listing Status:
- Active
- Date Added:
- June 5, 2026
- Data Last Updated:
- July 6, 2026 at 7:16AM
- Listing Office:
- Deausen Realty : 3012994074
- Listing Agent:
- Marlon P Deausen : 3017045474
- MLS ID:
- MDMC2237664

- General: SidewalksAbove GradeBelow Grade
- Style: Split Level
- Other Structures: Screened
- General: BrickCombination4Other
- Originating MLS: BRIGHT_MAIN
- School District: MONTGOMERY COUNTY PUBLIC SCHOOLS
- County: MONTGOMERY-MD
- Zoning: R60161301314051
- View: StreetTrees/Woods
- Fencing: Rear
- Water: Public
- Sewer: Public Sewer
- Source: BRIGHT_MAIN
This listing courtesy of Marlon P Deausen , Deausen Realty
Monthly Payment
- Principal & Interest $
- Property Taxes $
- Home Insurance $
- VA Funding Fee $

 New - 3 hours ago