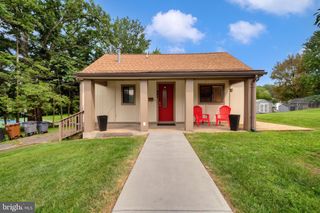
11917 CENTERHILL ST, Silver Spring, MD 20902
- 2 beds |
- 2 baths |
- 1,254 sqft
 Single-Family Home
  Built in 1950
  4,356sqft lot
 —— car garage
  $303/sqft
  Listed 9 days ago
Property Description
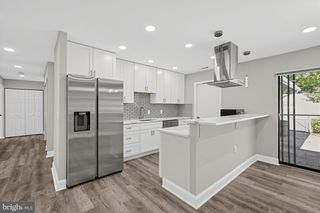
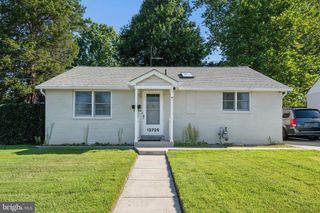
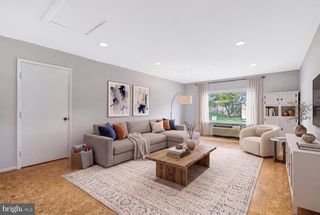
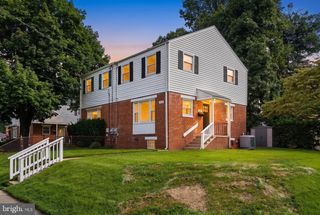
Welcome to 11917 Centerhill Street, a charming brick home in Silver Spring’s Connecticut Avenue Estates where classic character, major updates, and endless potential come together! Step inside to a freshly painted, bright and neutral interior that creates the perfect blank canvas to make your own. Even better, many of the big ticket improvements have already been taken care of, including a newer roof (2021), Carrier HVAC system (2019), upgraded electrical panel and service (2025), and newer kitchen and laundry appliances so you can focus on adding your personal style. The location makes everyday living easy. You’re conveniently located near Aspen Hill Shopping Center with quick access to Connecticut Avenue and Veirs Mill Road, keeping shopping, dining, conveniences, and commuter routes to Washington, DC close at hand. Offering two levels plus a basement, there’s plenty of space to live, grow, work, and create. Out back, escape to a tranquil yard surrounded by beautiful native gardens, a peaceful setting for morning coffee, entertaining, gardening, or simply unwinding at the end of the day. Solid, refreshed, conveniently located, and full of possibility. 11917 Centerhill Street is ready to welcome you home. Check it out today!
- Listing Status:
- Active
- Data Last Updated:
- September 20, 2026 at 1:19PM
- Listing Office:
- Battle Property Group, LLC : 2027631922
- Listing Agent:
- Tricia J Battle : 2027631922
- MLS ID:
- MDMC2255670

- General: SidewalksAbove GradeBelow Grade
- Style: Traditional
- Other Structures: RoofPatio
- Roofing: Architectural Shingle
- Windows: Vinyl clad
- General: Brick3Brick/Mortar
- Originating MLS: BRIGHT_MAIN
- School District: MONTGOMERY COUNTY PUBLIC SCHOOLS
- County: MONTGOMERY-MD
- Zoning: R40161301231263
- Fencing: ChainLinkRear
- Utilities: Electric availableCable tv availableNatural gas availableSewer availableWater available
- Water: Public
- Sewer: Public Sewer
- Source: BRIGHT_MAIN
This listing courtesy of Tricia J Battle , Battle Property Group, LLC
Monthly Payment
- Principal & Interest $
- Property Taxes $
- Home Insurance $
- VA Funding Fee $

 New - 1 day ago