1216 DALE DR, Silver Spring, MD 20910
- 4 beds |
- 3 baths |
- 2,363 sqft
 Single-Family Home
 Built in 1935
 0.33acre lot
 1 car garage
 $402/sqft
 Listed 6 days ago
Property Description
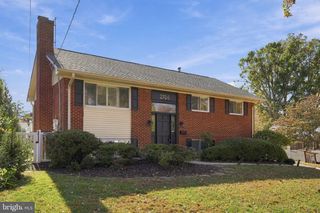
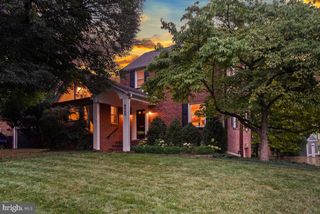
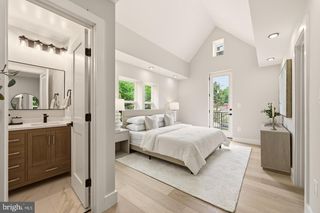
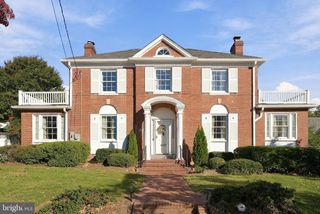
Colonial? Split-Level? Mid-Century Modern? Why Choose When You Can Have the Best of All Three! Located in highly desirable Woodside Park, this distinctive home offers a wonderful blend of architectural character, versatility, and comfortable living. Perched above Dale Drive on a beautiful 1/3-acre lot, the property enjoys a picturesque setting surrounded by mature trees and lush greenery, making for ideal privacy. Sunlight streams throughout the home, highlighting generously proportioned rooms, gleaming hardwood floors, and a wonderfully flexible floor plan that easily adapts to today's lifestyles. With four spacious bedrooms and three full bathrooms, a main level family room and lower level recreation room, there is ample room for everyday living, entertaining, working from home, or accommodating guests. Freshly painted and filled with natural light, the home offers an inviting atmosphere and endless possibilities for making it your own. The sizable kitchen, lined with skylights, makes for a sunny and happy space to whip up culinary delights, with a separate dining space adjacent for ease of entertaining. Outside, the expansive, sweeping backyard provides a private, park-like retreat with beautiful wooded views from your roomy screened porch, and plenty of room for outdoor gatherings on the stone patios, gardening, recreation, or simply enjoying the tranquility of nature. A rare opportunity to enjoy space, flexibility, and an exceptional setting in Silver Spring's most treasured neighborhood.
- Listing Status:
- Active
- Data Last Updated:
- November 4, 2026 at 2:17PM
- Listing Office:
- Long & Foster Real Estate, Inc. : 2404971700
- Listing Agent:
- Andrea S Alderdice : 3014665898
- MLS ID:
- MDMC2261242

- General: Play EquipmentAbove GradeBelow Grade
- Style: ColonialSplit LevelTraditionalMid-Century Modern
- Other Structures: PorchScreenedPatio
- Parking: Asphalt Driveway
- Roofing: Slate
- General: Brick3Block
- Originating MLS: BRIGHT_MAIN
- School District: MONTGOMERY COUNTY PUBLIC SCHOOLS
- County: MONTGOMERY-MD
- Zoning: R60161301434557
- View: Trees/Woods
- Fencing: Rear
- Water: Public
- Sewer: Public Sewer
- Source: BRIGHT_MAIN
This listing courtesy of Andrea S Alderdice , Long & Foster Real Estate, Inc.
Monthly Payment
- Principal & Interest $
- Property Taxes $
- Home Insurance $
- VA Funding Fee $