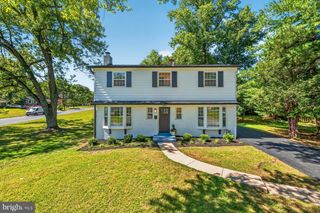
12615 EASTBOURNE DR, Silver Spring, MD 20904
- 4 beds |
- 3 baths |
- 2,720 sqft
 Single-Family Home
  Built in 1963
  0.27acre lot
 —— car garage
  $235/sqft
  Listed 1 month ago
Property Description
Significantly larger than most ranch-style homes in the neighborhood, this spacious and thoughtfully designed home offers a rare combination of space, accessibility, and flexibility. Wide hallways and doorways enhance both comfort and functionality, making the home particularly well-suited for those seeking the ease and convenience of single-level living and aging in place. At the heart of the home is a large eat-in kitchen featuring granite countertops, updated appliances, abundant cabinetry, and plenty of space for everyday dining. The kitchen flows seamlessly into the formal dining room, while the inviting living room is highlighted by a cozy gas fireplace, creating the perfect setting for both everyday living and entertaining. The main level features four generously sized bedrooms and two full bathrooms, including a spacious primary suite with its own private bath. The recently renovated primary bathroom adds modern comfort and convenience to the home's functional main-level layout. The expansive lower level provides incredible versatility with a large family room, half bath, abundant storage space, and endless potential for guest space, home offices, recreation rooms, fitness areas, workshops, or multigenerational living. Outside, enjoy a beautifully landscaped and fully fenced backyard featuring lush gardens, mature trees, and plenty of open space for entertaining, pets, gardening, or play. A rear deck, side patio, and large storage shed create multiple opportunities to relax and enjoy the outdoors, while the oversized two-car driveway provides ample off-street parking. Additional features include a leased Tesla solar panel system designed to help offset electricity costs and improve energy efficiency. Ideally located just minutes from the FDA, Colesville Shopping Center, Martin Luther King Jr. Recreational Park, Northwest Branch Trail, and major commuter routes including Route 29, I-495, and the ICC/Route 200, this home offers exceptional convenience while remaining tucked within an established residential neighborhood. Offering significantly more space than most ranch-style homes in the neighborhood, this is a rare opportunity to enjoy the ease of single-level living without sacrificing flexibility, storage, or convenience.
- Listing Status:
- Active
- Date Added:
- June 6, 2026
- Data Last Updated:
- July 6, 2026 at 1:17PM
- Listing Office:
- Long & Foster Real Estate, Inc. : 3013882600
- Listing Agent:
- David W Savercool : 3012373685
- MLS ID:
- MDMC2238086

- General: Play AreaSidewalksStreet LightsAbove GradeBelow Grade
- Style: Ranch/Rambler
- Other Structures: DeckPatio
- Parking: Concrete Driveway
- Roofing: Architectural Shingle
- Windows: Double pane windowsVinyl clad
- General: Brick2Slab
- Originating MLS: BRIGHT_MAIN
- School District: MONTGOMERY COUNTY PUBLIC SCHOOLS
- County: MONTGOMERY-MD
- Zoning: R90160500333903
- Fencing: Fully
- Water: Public
- Sewer: Public Sewer
- Source: BRIGHT_MAIN
This listing courtesy of David W Savercool , Long & Foster Real Estate, Inc.
Monthly Payment
- Principal & Interest $
- Property Taxes $
- Home Insurance $
- VA Funding Fee $

 New - 8 hours ago