12811 LACY DR, Silver Spring, MD 20904
- 3 beds |
- 2 baths |
- 1,935 sqft
 Single-Family Home
  Built in 1958
  0.58acre lot
 1 car garage
  $336/sqft
  Listed 1 month ago
Property Description
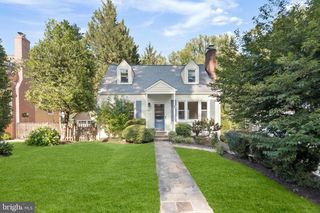
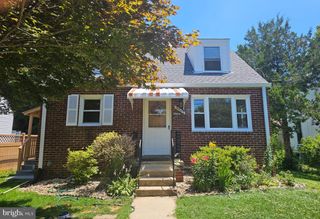
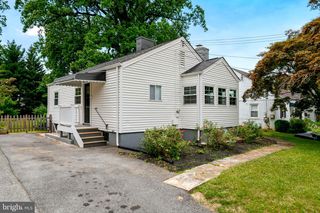
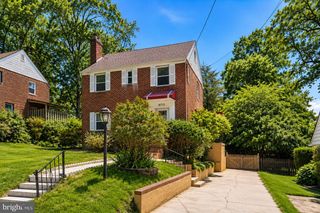
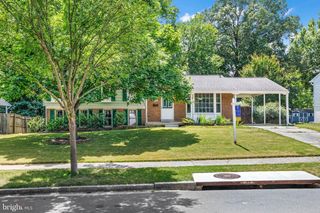
Located in the popular Meadowood community, where homes sit on large lots with great privacy, this unique custom-built mid-century modern-style home with 4 levels, 3BR, 2BA is a rare find. It is a great entertaining home with tall ceilings, a large patio, and a super new kitchen w/guest space. The fabulous, tall great living room is a show stopper with a wood ceiling, beautiful refinished hardwood floors, and a wood-burning fireplace. The original oak hardwood floors are newly refinished on both upper levels and shine. A spacious flagstone entrance foyer with a closet is a desirable entrance. Leading one way to the flagstone floored, separate dining room or up the steps to the Great Hall Living Room with it's Tall windows flooding it with light. A brand new kitchen/breakfast area and family room are around the corner with brand new stainless steel appliances. Lots of new quartz countertops and plenty of cabinet space. You will enjoy the breakfast bar, where friends and family can join you while you finish preparations, while chatting. A well-sized breakfast area is opposite the countertop, and a large family room to the left of that. Brand new wide plank laminate floors are featured. On the upper level are 3 good-sized bedrooms with refinished wood floors and 2 original 1958 bathrooms preserved to reflect the Mid-Century Modern style of this special home. The owner's suite is conveniently close to the other bedrooms, too. The whole house has been freshly painted inside and outside. The lower level is an unfinished laundry/utility area space with a storage room, and a door leads into the attached oversized 1 car garage with 285 square feet of space. The garage has a deck on top if it is accessed from the Great Hall living room, making it a real entertainment center with lots of fenced exterior space in a south-facing position. The lot is large with 25,400 square feet (over a half acre) and offers great privacy. There is ample exterior parking for multiple cars with two separate driveway areas. Now on public water, there is a capped well on the lot that could potentially be reopened for uses such as watering the garden, to reduce water bills. There is a lead-free certificate for the house available in the Disclosures. There is a recent gas heating furnace and central air conditioning. The location works well if you like to be close to grocery stores (Giant is 5 minutes by car) and local restaurants. It's not far down New Hampshire Avenue to the Beltway, while the new InterCounty Connector road connects I-95 to the East with Route 270 on the West. Route 29 is a short drive south on New Hampshire Avenue. Hurry by this hard-to-find custom-built home with unique features you will not find elsewhere!
- Listing Status:
- Active
- Date Added:
- June 4, 2026
- Data Last Updated:
- July 6, 2026 at 7:16AM
- Listing Office:
- Samson Properties : 3017555613
- Listing Agent:
- David L Maplesden : 2022707253
- MLS ID:
- MDMC2237660

- General: Chimney Cap(s)Roof DeckStreet LightsAbove GradeBelow Grade
- Style: Mid-Century Modern
- Other Structures: Patio
- Parking: Asphalt Driveway
- Roofing: Slate
- Windows: Wood frame
- General: Brick4Permanent
- Originating MLS: BRIGHT_MAIN
- School District: MONTGOMERY COUNTY PUBLIC SCHOOLS
- County: MONTGOMERY-MD
- Zoning: R200160500292301
- View: Trees/WoodsStreet
- Fencing: Partially
- Utilities: Natural gas availableCable tv availableSewer availableWater available
- Water: Public
- Sewer: Septic = # of BR
- Source: BRIGHT_MAIN
This listing courtesy of David L Maplesden , Samson Properties
Monthly Payment
- Principal & Interest $
- Property Taxes $
- Home Insurance $
- VA Funding Fee $

 New - 3 days ago