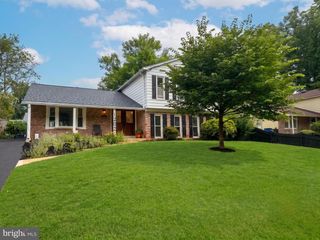
13004 BLUHILL RD, Silver Spring, MD 20906
- 6 beds |
- 4 baths |
- 2,640 sqft
 Single-Family Home
  Built in 1955
  7,405sqft lot
 —— car garage
  $263/sqft
  Listed 11 days ago
Property Description
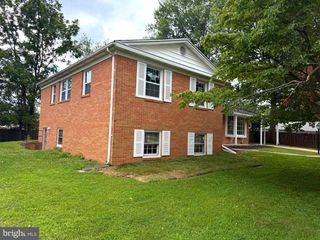
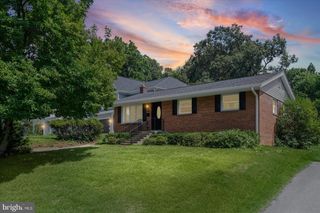
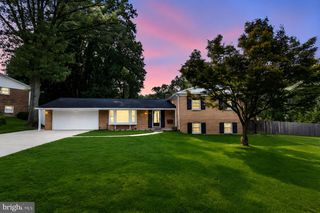
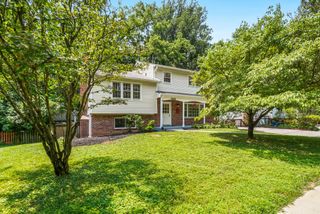
I am excited to introduce this beautifully upgraded four-level split detached home that offers the perfect combination of space, comfort, and modern convenience. This exceptional residence features six spacious bedrooms and three-and-a-half bathrooms, making it ideal for growing families, multi-generational living, or anyone seeking extra room to live, work, and entertain. A thoughtfully designed addition has expanded both the oversized kitchen and the luxurious primary suite, creating a truly impressive floor plan. The kitchen provides abundant space for cooking, dining, and gathering with family and friends, while the primary suite serves as a private retreat complete with a spa-inspired ensuite bathroom and a relaxing Jacuzzi tub. Throughout the home, rich hardwood floors add warmth, character, and timeless elegance. Multiple levels of living space offer incredible flexibility for family activities, home offices, recreation rooms, and guest accommodations. Adding to its modern appeal, all interior lighting is connected to Alexa for convenient smart-home control, and the patio features an outdoor television, creating the perfect setting for outdoor entertaining and relaxing evenings with family and friends. Combining functionality, style, and comfort, this move-in-ready home has been thoughtfully updated to meet the needs of today's lifestyle. Don't miss the opportunity to make this exceptional property your next home. Please contact me for additional information or to schedule a private tour. Best regards,
- Listing Status:
- Active
- Data Last Updated:
- August 6, 2026 at 1:18AM
- Listing Office:
- Long & Foster Real Estate, Inc. : 3013882600
- Listing Agent:
- Marta J Granados : 3019228629
- MLS ID:
- MDMC2247984

- General: Above GradeBelow Grade
- Style: Split Level
- Other Structures: Patio
- General: Brick4Block
- Originating MLS: BRIGHT_MAIN
- School District: MONTGOMERY COUNTY PUBLIC SCHOOLS
- County: MONTGOMERY-MD
- Zoning: R60161301239463
- Fencing: Fully
- Water: Public
- Sewer: Public Sewer
- Source: BRIGHT_MAIN
This listing courtesy of Marta J Granados , Long & Foster Real Estate, Inc.
Monthly Payment
- Principal & Interest $
- Property Taxes $
- Home Insurance $
- VA Funding Fee $


 New - 2 days ago