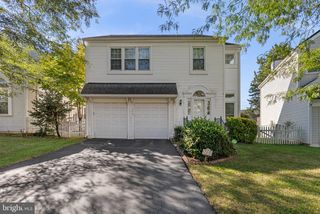
13124 CABINWOOD DR, Silver Spring, MD 20904
- 4 beds |
- 3 baths |
- 2,340 sqft
 Single-Family Home
  Built in 1968
  10,019sqft lot
 1 car garage
  $305/sqft
  Listed 10 days ago
Property Description
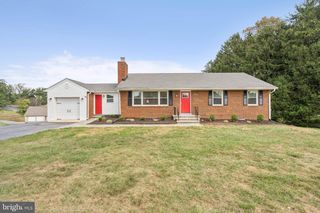
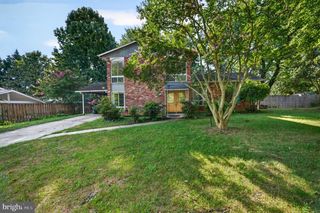
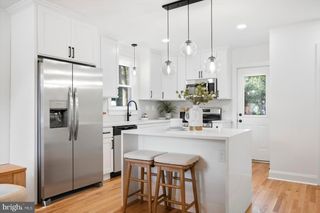
Welcome to this stunning contemporary home in sought-after Jackson Acres! Bright, spacious, and beautifully updated, the main level features an open-concept kitchen, living room, and dining space with gorgeous wood floors and modern finishes throughout. The show-stopping white kitchen boasts quartz countertops, stainless steel appliances, abundant cabinetry, and a massive custom island with plenty of seating. Upstairs offers three spacious bedrooms and two beautifully updated bathrooms, including a private primary en-suite. The lower level features a large family room with fireplace and custom accent wall, plus an additional bedroom and full bath. French doors open to an expansive patio and private backyard—perfect for entertaining or relaxing. Complete with a garage, new windows, new doors, and a new roof. Stylish, spacious, and truly move-in ready—this one is a must-see!
- Listing Status:
- Active
- Date Added:
- September 11, 2026
- Data Last Updated:
- September 20, 2026 at 2:18PM
- Listing Office:
- RE/MAX Distinctive, LLC : 2028003200
- Listing Agent:
- Karen Marissa Vermeulen : 3019801013
- MLS ID:
- MDMC2255348

- General: Above GradeBelow Grade
- Style: ContemporarySplit Foyer
- Parking: Concrete DrivewayPrivate
- General: Brick2Slab
- Originating MLS: BRIGHT_MAIN
- School District: MONTGOMERY COUNTY PUBLIC SCHOOLS
- County: MONTGOMERY-MD
- Zoning: R90160500376150
- Water: Public
- Sewer: Public Sewer
- Source: BRIGHT_MAIN
This listing courtesy of Karen Marissa Vermeulen , RE/MAX Distinctive, LLC
Monthly Payment
- Principal & Interest $
- Property Taxes $
- Home Insurance $
- VA Funding Fee $

 New - 1 day ago