133 FARMGATE LN, Silver Spring, MD 20905
- 5 beds |
- 4 baths |
- 3,499 sqft
 Single-Family Home
 Built in 1980
 0.44acre lot
 2 car garage
 $234/sqft
 Listed 6 days ago
Property Description
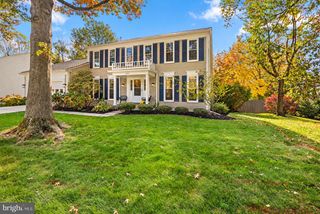
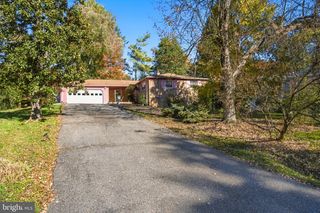
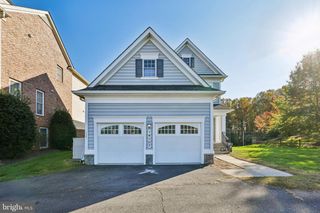
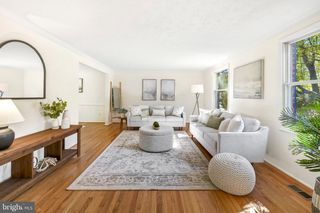
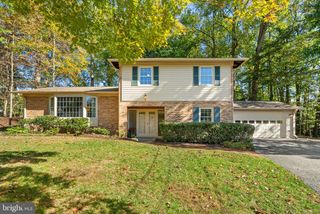
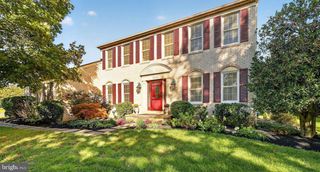
Welcome to 133 Farmgate Lane, a hidden 5 Bed 4 Bath Silver Spring gem that is officially ready for its new owner(s). This home offers a level of charm and character that truly stands out, starting the moment you pull up to the spacious two-car garage and oversized driveway. You’ll immediately notice the curb appeal, kept lush and vibrant all season long by a built-in sprinkler system that handles the heavy lifting for you. While the property itself feels like a sanctuary, the surrounding lifestyle is just as inviting. You’re perfectly positioned to enjoy the best of the area’s outdoor recreation. Peachwood Neighborhood Park is nearby, offering tennis and basketball courts for an active afternoon. If you’re looking for even more variety, Cloverly Local Park is just around the corner, and the sprawling Fairland Recreational Park is close by with miles of scenic trails and a premier Aquatics Complex to explore. After a day of being out and about, there’s nothing quite like coming home to your own private oasis. The backyard is a dream for both relaxing and entertaining, featuring an expansive deck that overlooks a tranquil koi pond. Whether you’re unwinding in the jacuzzi under the stars or tackling projects in the dedicated storage house, this outdoor space feels like a total escape from the daily grind. It’s the perfect balance—a peaceful retreat that keeps you connected to a vibrant, active community.
- Listing Status:
- Active
- Data Last Updated:
- November 4, 2026 at 2:17PM
- Listing Office:
- Compass : 2023866330
- Listing Agent:
- Brandon C Warner : 2405158923
- MLS ID:
- MDMC2256440

- General: Lawn SprinklerHot TubOutbuilding(s)BBQ GrillOtherAbove GradeBelow Grade
- Style: Traditional
- Other Structures: Deck
- Roofing: Composite
- General: BrickStuccoCombination2Brick/Mortar
- Originating MLS: BRIGHT_MAIN
- School District: MONTGOMERY COUNTY PUBLIC SCHOOLS
- County: MONTGOMERY-MD
- Zoning: R200160501761452
- View: Garden/LawnPondTrees/Woods
- Water: Public
- Sewer: Public Sewer
- Source: BRIGHT_MAIN
This listing courtesy of Brandon C Warner , Compass
Monthly Payment
- Principal & Interest $
- Property Taxes $
- Home Insurance $
- VA Funding Fee $