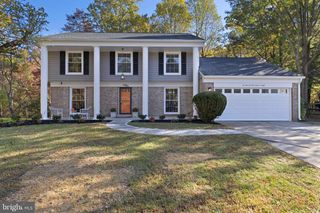
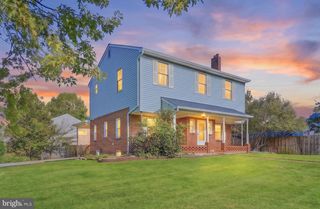
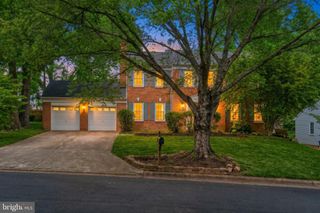
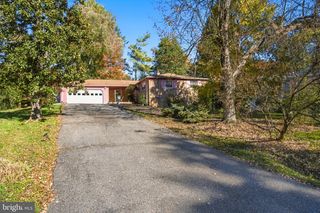
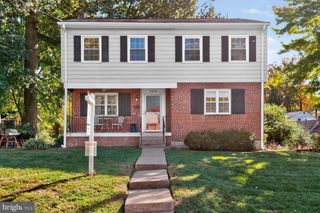
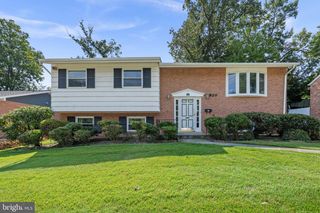
13406 TAMARACK RD, Silver Spring, MD 20904
- 5 beds |
- 3 baths |
- 3,016 sqft
 Single-Family Home
 Built in 1965
 8,712sqft lot
 —— car garage
 $211/sqft
 Listed 2 days ago
Property Description
Nestled in the charming Fairknoll community, this delightful split-level home offers a perfect blend of comfort and functionality. With 5 spacious bedrooms and 3 full bathrooms, this residence is designed for both relaxation and entertaining. The spacious eat-in kitchen features a gas oven/range, dishwasher, and refrigerator, and is large enough for multiple cooks making meal prep a joy. Natural light fills the home, highlighting the beautiful wood floors and cozy carpet in the bedrooms. The primary bath boasts a walk-in shower, providing a serene retreat. A versatile space for a home office or playroom just off of the foyer adds to the home's appeal, ensuring it meets all your lifestyle needs. Step outside to enjoy the deck and porch, perfect for morning coffee or evening relaxation. The 0.20-acre lot offers ample space for outdoor activities, while the driveway provides convenient parking. Fairknoll is known for its friendly atmosphere and community spirit. Residents enjoy nearby parks, perfect for leisurely strolls or picnics, and access to excellent local schools. With essential public services and amenities just a stone's throw away, this neighborhood truly embodies the essence of home. Experience the warmth and comfort of this inviting property, where cherished memories await. This home is being sold "As Is," and comes with a 1-year home warranty.
- Listing Status:
- Active
- Date Added:
- November 2, 2026
- Data Last Updated:
- November 4, 2026 at 7:16AM
- Listing Office:
- Samson Properties : 4435422251
- Listing Agent:
- Karen R Gilbert-Smith : 4437453345
- MLS ID:
- MDMC2260060

- General: Above GradeBelow Grade
- Style: Split Level
- Other Structures: RoofPorchDeck
- Windows: Screens
- General: Frame3Concrete Perimeter
- Originating MLS: BRIGHT_MAIN
- School District: MONTGOMERY COUNTY PUBLIC SCHOOLS
- County: MONTGOMERY-MD
- Zoning: R90160500352941
- Water: Public
- Sewer: Public Sewer
- Source: BRIGHT_MAIN
This listing courtesy of Karen R Gilbert-Smith , Samson Properties
Monthly Payment
- Principal & Interest $
- Property Taxes $
- Home Insurance $
- VA Funding Fee $