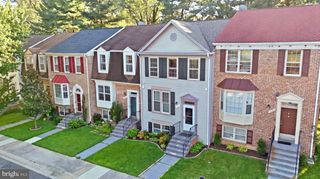
13630 CEDAR CREEK LN, Silver Spring, MD 20904
- 3 beds |
- 4 baths |
- 1,928 sqft
 Rental
  Built in 1988
  2,178sqft lot
 —— car garage
  $2/sqft
  Listed 4 days ago
Property Description
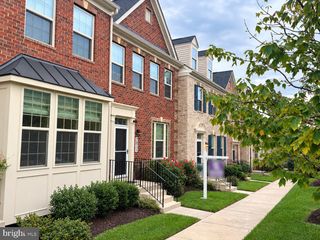
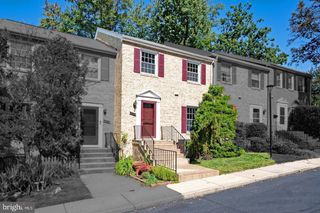
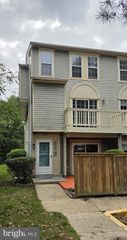
Welcome to 13630 Cedar Creek Lane where nature meets convenience! This charming 3-level colonial townhome in Fairland Estates features dual primary suites upstairs, each with an en-suite bath and ceiling fans. The light-filled main level boasts gleaming hardwood floors, a gourmet eat-in kitchen with granite countertops, stainless steel appliances, and a private rear deck overlooking serene wooded views. The fully finished walk-out lower level offers a versatile rec room or third bedroom option, full bath, laundry, and direct access to a fully fenced backyard. Complete with two assigned parking spaces right outside, convenient commuter access to ICC/MD-200, US-29, I-95, and close proximity to White Oak Medical Center and Fairland Regional Park. 12-36 month lease preferred. Pets on case-by-case basis. All adults over the age of 18 must apply via online RentSpree or GCAAR Applications. $50/applicant. Vouchers welcome. Applicants are required to have a minimum credit score of 700, non-voucher applicants must have verifiable income of 40 times the monthly rent and be willing to sign at least a 12 month lease. Landlord will respond with initial approval or denial within 3 days. After initial offer to lease is made applicant must pass a criminal background check as allowable by state and county law
- Listing Status:
- Active
- Data Last Updated:
- October 5, 2026 at 7:16AM
- Listing Office:
- Compass : 2402192422
- Listing Agent:
- Sarah Krell : 4345312711
- MLS ID:
- MDMC2258178

- General: SidewalksExterior LightingAbove GradeBelow Grade
- Style: Colonial
- Other Structures: DeckPatio
- Parking: Assigned
- Windows: Double hung
- General: Frame3Other
- HOA Amenities: 49.0Monthly
- Originating MLS: BRIGHT_MAIN
- School District: MONTGOMERY COUNTY PUBLIC SCHOOLS
- County: MONTGOMERY-MD
- Zoning: PD2160502770417
- View: Trees/Woods
- Fencing: Rear
- Utilities: Under ground
- Water: Public
- Sewer: Public Sewer
- Source: BRIGHT_MAIN
This listing courtesy of Sarah Krell , Compass
 New - 3 days ago