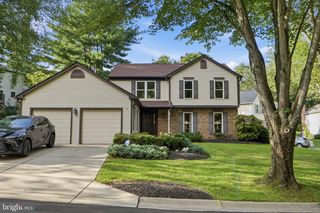
14303 NORTHWYN DR, Silver Spring, MD 20904
- 4 beds |
- 4 baths |
- 3,768 sqft
 Single-Family Home
  Built in 1973
  0.78acre lot
 2 car garage
  $212/sqft
  Listed 7 days ago
Property Description
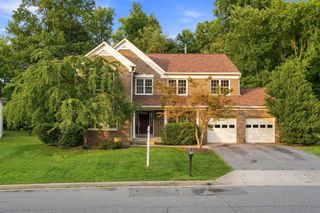
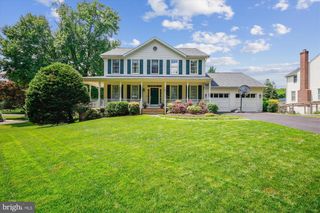
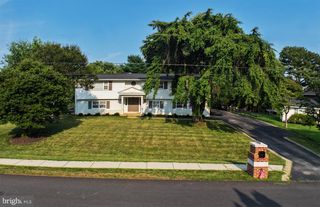
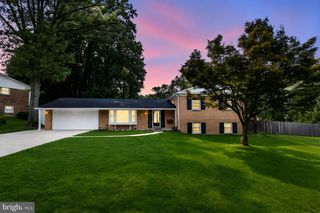
Come be impressed by this expansive yet inviting Colonial offering exceptional living space inside and out! A large, welcoming entry foyer opens to gorgeous hardwood floors throughout the main and upper levels. The center-island kitchen features granite countertops and stainless steel appliances, while the main level also offers a spacious formal living room with vaulted ceilings, formal dining room, family room with brick-hearth fireplace, and a sun-filled great room with soaring ceilings, skylights, and walls of windows overlooking the private backyard and patio. Upstairs, you’ll find four generously sized bedrooms with hardwood floors and ceiling fans, a full hall bath with tub and shower, and a spacious primary suite featuring a walk-in closet and private bath with walk-in shower. The finished lower level offers brand-new LVP flooring throughout, an exercise/bonus room, office or guest space, a third full bath, and direct access to the oversized, side-loading two-car garage. Outside, enjoy a spacious brick patio, a beautifully wooded and private lot, and a peaceful setting adjacent to a small stream. Loads of off-street parking plus near-immediate access to the ICC and major commuter routes make this home as convenient as it is impressive. Don’t miss this special offering!
- Listing Status:
- Active
- Date Added:
- August 13, 2026
- Data Last Updated:
- August 20, 2026 at 7:18AM
- Listing Office:
- Long & Foster Real Estate, Inc. : 3013882600
- Listing Agent:
- David W Savercool : 3012373685
- MLS ID:
- MDMC2249836

- General: Exterior LightingAbove GradeBelow Grade
- Style: Colonial
- Other Structures: Patio
- Parking: Asphalt Driveway
- Roofing: Composite
- Windows: Double pane windowsPalladianScreensSkylights
- General: BrickOther3Block
- Originating MLS: BRIGHT_MAIN
- School District: MONTGOMERY COUNTY PUBLIC SCHOOLS
- County: MONTGOMERY-MD
- Zoning: R200160500278708
- View: StreetTrees/Woods
- Fencing: Split Rail
- Utilities: 200 amp service
- Water: Public
- Sewer: Public Sewer
- Source: BRIGHT_MAIN
This listing courtesy of David W Savercool , Long & Foster Real Estate, Inc.
Monthly Payment
- Principal & Interest $
- Property Taxes $
- Home Insurance $
- VA Funding Fee $

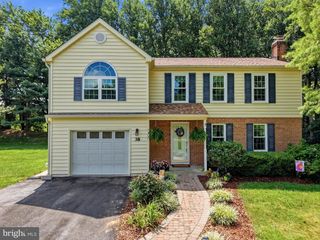
 New - 6 hours ago