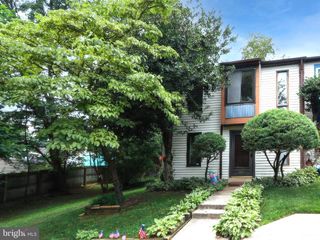
14903 DINSDALE DR, Silver Spring, MD 20906
- 3 beds |
- 3 baths |
- 1,122 sqft
 Town Home
  Built in 1988
  1,742sqft lot
 —— car garage
  $339/sqft
  Listed 1 month ago
Property Description
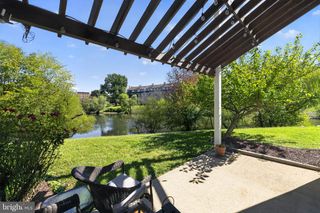
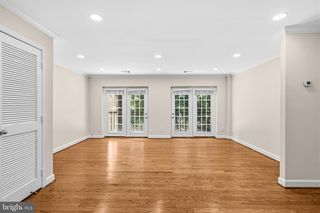
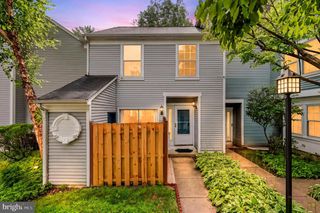

New Price! This three-bedroom, two-and-a-half-bath townhouse with a finished basement sits in the well-settled Longmead neighborhood and delivers 1,188 square feet of finished living area across a practical, easy-to-live-in floor plan. Just needs a decorator's touch. The main level begins with an entry foyer leading into a generously sized, light-filled living room. Carpet runs through the main living areas, and the living room connects directly to a separate dining room at the rear, where sliding glass doors open onto a deck above the backyard. The kitchen is set up for everyday cooking and casual meals alike, with stainless appliances, generous cabinet and counter space, a pantry, and enough floor space for a small cafe table. A half bath rounds out this floor. The upper level has three bedrooms and 2 full baths, giving flexibility for household members, overnight guests, or work-from-home space. The basement is finished with a third full bath, den/office, and a laundry area. The home comes with two assigned parking spaces, and Longmead residents have use of the neighborhood pool. Commuters will appreciate the quick connections to I-95, Route 29, and the ICC (MD-200), with shopping and dining options close at hand.
- Listing Status:
- Active
- Date Added:
- August 21, 2026
- Data Last Updated:
- October 5, 2026 at 1:20PM
- Listing Office:
- CityDwellers LLC : 2028492955
- Listing Agent:
- Kellee G Baker : 3014675856
- MLS ID:
- MDMC2249816

- General: Above GradeBelow Grade
- Style: Colonial
- Other Structures: Deck
- Roofing: Asphalt
- General: CombinationBrick3Other
- HOA Amenities: 89.0Monthly
- Originating MLS: BRIGHT_MAIN
- School District: MONTGOMERY COUNTY PUBLIC SCHOOLS
- County: MONTGOMERY-MD
- Zoning: PRC161302719210
- Utilities: Cable tv available
- Water: Public
- Sewer: Public Sewer
- Source: BRIGHT_MAIN
This listing courtesy of Kellee G Baker , CityDwellers LLC
Monthly Payment
- Principal & Interest $
- Property Taxes $
- Home Insurance $
- VA Funding Fee $