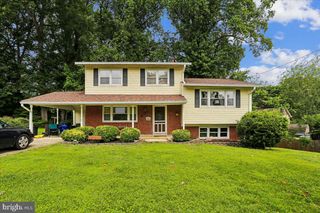
15205 WINSTEAD LN, Silver Spring, MD 20905
- 4 beds |
- 4 baths |
- 2,385 sqft
 Single-Family Home
  Built in 1980
  0.37acre lot
 2 car garage
  $314/sqft
  Listed 1 month ago
Property Description
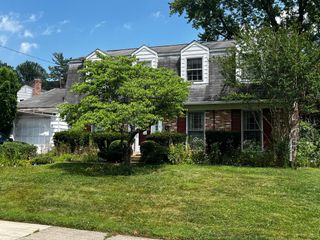
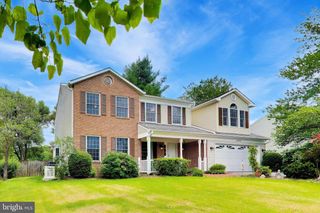
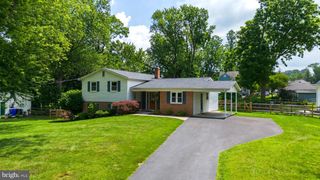
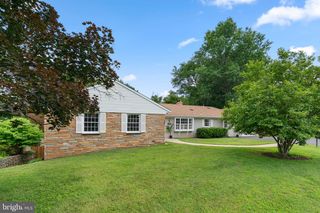
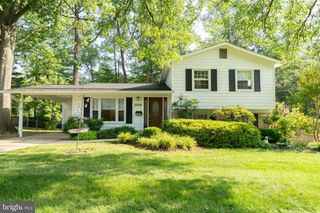
Beautifully cared for and ideally situated on a peaceful cul-de-sac in sought-after Stonegate, this charming colonial residence offers over 3,000 finished square feet, 4 bedrooms, 3 full baths, and 1 half bath. With lush landscaping, rich green accents, and a welcoming front porch, the home boasts exceptional curb appeal in a tranquil, tree-lined neighborhood. Inside, a foyer sets the tone for the home’s warm and refined interior. The main living space features gleaming hardwood floors and abundant natural light. Also a formal living room and separate dining room for entertaining guests. The eat-in kitchen delights with crisp cabinetry, sleek stainless steel appliances, generous counter space. Convenient main level laundry room off the kitchen. The main level has a spacious family room with wood burning fireplace and cathedral ceiling. In addition there is a large office space tucked away with its own heat pump. Upstairs, the primary bedroom offers hardwood flooring, double closets, a private en suite bath. Three additional bedrooms are comfortably sized with ample closet space and share a full bathroom. The lower level expands the home’s versatility with a spacious recreation room - flexible living space is perfect for a playroom or media room. This level also includes another private office and a full bathroom. Outdoor living shines in the idyllic flagstone patio. Located just minutes from Stonegate Elementary School, the community pool, shopping, dining, parks, trails, and major commuter routes, including ICC/Route 200 and Route 29, this home offers the perfect blend of comfort, convenience, and community.
- Listing Status:
- Pending
- Date Added:
- June 5, 2026
- Data Last Updated:
- July 6, 2026 at 2:18PM
- Listing Office:
- Long & Foster Real Estate, Inc. : 3013882600
- Listing Agent:
- Hank May : 3019801991
- MLS ID:
- MDMC2237818

- General: AtticBathroom - Soaking TubBathroom - Stall ShowerBathroom - Tub ShowerBreakfast AreaCarpetCrown MoldingsFloor Plan - TraditionalFormal/Separate Dining RoomKitchen - Eat-InKitchen - IslandKitchen - Table SpaceUpgraded CountertopsWalk-in Closet(s)Wood FloorsFamily Room Off KitchenPrimary Bath(s)
- Appliances: CooktopDishwasherDisposalDryerDryer - ElectricExhaust FanOven - DoubleOven - Self CleaningOven - WallRefrigeratorStainless Steel AppliancesWasherWaterHeater
- Laundry: Main Floor
- Basement: Connecting stairwayDrainFullHeatedImprovedInterior accessPartially finished
- Flooring: CarpetHardwood
- A/C: Central A/CHeat Pump(s)
- Heating: Forced AirHeat Pump(s)Wall UnitNatural Gas
- Fireplace: Mantel(s)ScreenStoneFireplaceFireplaces: 1
- Disability Feature: Other
- General: Chimney Cap(s)Extensive HardscapeGutter SystemAbove GradeBelow Grade
- Style: Colonial
- Other Structures: PorchPatio
- Parking: Asphalt DrivewayPaved Driveway
- General: Frame3Crawl SpaceConcrete Perimeter
- Originating MLS: BRIGHT_MAIN
- School District: MONTGOMERY COUNTY PUBLIC SCHOOLS
- County: MONTGOMERY-MD
- Zoning: R200160500369393
- Utilities: Under ground200 amp service
- Water: Public
- Sewer: Public Sewer
- Source: BRIGHT_MAIN
This listing courtesy of Hank May , Long & Foster Real Estate, Inc.
Monthly Payment
- Principal & Interest $
- Property Taxes $
- Home Insurance $
- VA Funding Fee $

 New - 3 days ago