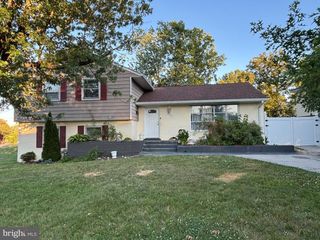
1525 ARBOR VIEW RD, Silver Spring, MD 20902
- 4 beds |
- 3 baths |
- 2,160 sqft
 Single-Family Home
  Built in 1969
  10,454sqft lot
 —— car garage
  $301/sqft
  Listed 1 month ago
Property Description
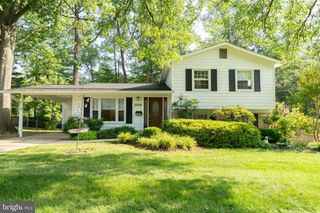
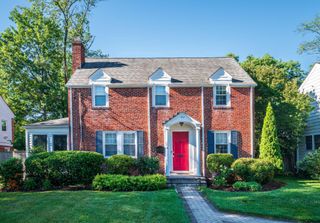
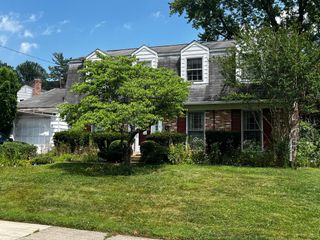
Don't miss this meticulously maintained Colonial situated on a beautifully landscaped lot in the sought-out area of Glenfield Manor. This spacious 4/5-bedroom, 2.5 bath home offers a traditional floor plan with gleaming hardwood flooring, updated kitchen & bathrooms, 1st floor family room with gas fireplace & built-in shelving and a formal dining room. The private screened-in porch off the dining room, updated kitchen with stainless steel appliances (2024), Primary BR suite with sitting room area (sitting room would be ideal for a nursery), updated primary bathroom with soaking tub & separate shower and carport with access from the kitchen make this home a true find. Full basement with walkup steps to the screened-in porch (trap door to access porch) gives you an opportunity to expand your living space. Updated windows, Furnace (2020), Roof-(2017), washer & dryer (2023), Fireplace gas logs (2025). This home is conveniently located to the Glenmont Metro, easy access to commuter routes, shopping, Brookside Gardens and Wheaton Regional Park offer endless opportunities to enjoy nature, trails and outdoor activities. This beautiful move-in ready home is not to be missed!!
- Listing Status:
- Pending
- Date Added:
- May 14, 2026
- Data Last Updated:
- July 6, 2026 at 2:18PM
- Listing Office:
- Long & Foster Real Estate, Inc. : 3013882600
- Listing Agent:
- Teresa Ann K Hitt : 3019805903
- MLS ID:
- MDMC2232946

- General: Bathroom - Soaking TubBathroom - Walk-In ShowerBathroom - Tub ShowerFloor Plan - TraditionalFormal/Separate Dining RoomKitchen - Eat-InKitchen - Table SpacePrimary Bath(s)Upgraded CountertopsWindow TreatmentsWood Floors
- Rooms: Living RoomDining RoomPrimary BedroomSitting RoomBedroom 2Bedroom 3Bedroom 4KitchenFamily RoomBasementFoyerLaundryPrimary BathroomFull BathHalf BathScreened Porch
- Appliances: Built-In MicrowaveDishwasherDisposalDryerOven/Range - GasRefrigeratorStainless Steel AppliancesWasher
- Laundry: Basement
- Basement: FullWalkout stairsSump pumpUnfinished
- Flooring: HardwoodCeramic tile
- A/C: Other
- Heating: Forced AirCentralNatural Gas
- Fireplace: Fireplace - Glass DoorsGas/PropaneInsertMantel(s)FireplaceFireplaces: 1
- Disability Feature: None
- General: Above GradeBelow Grade
- Style: Colonial
- Other Structures: PorchScreened
- Parking: Concrete Driveway
- Roofing: Architectural Shingle
- Windows: Insulated
- General: FrameBrickVinyl Siding3Block
- Originating MLS: BRIGHT_MAIN
- School District: MONTGOMERY COUNTY PUBLIC SCHOOLS
- County: MONTGOMERY-MD
- Zoning: R90161301459706
- Water: Public
- Sewer: Public Sewer
- Source: BRIGHT_MAIN
This listing courtesy of Teresa Ann K Hitt , Long & Foster Real Estate, Inc.
Monthly Payment
- Principal & Interest $
- Property Taxes $
- Home Insurance $
- VA Funding Fee $

 New - 10 hours ago