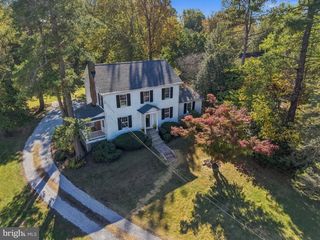
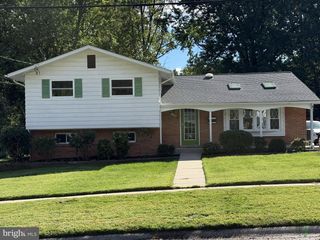
15316 VALENCIA ST, Silver Spring, MD 20905
- 4 beds |
- 3 baths |
- 1,893 sqft
 Single-Family Home
 Built in 1972
 0.26acre lot
 —— car garage
 $312/sqft
 Listed 27 days ago
Property Description
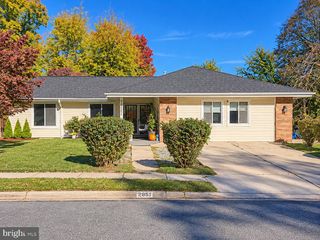
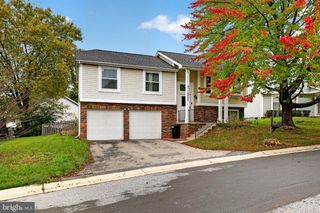
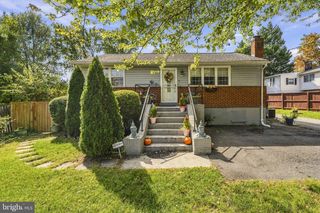
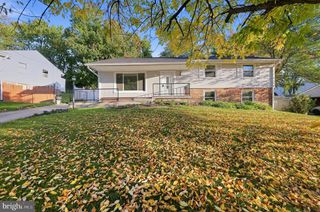
Welcome to 15316 Valencia St! This lovingly maintained split level home is ready and waiting for its next owner! This lovely home features hardwood floors in the living room, dining room and all three upper-level bedrooms and hallway. A handicapped accessible in law suite has been added just below the main level to include a bedroom, walk-in closet, full bath with a roll-in shower and a separate stackable washer/dryer for convenience. The lower level features a cozy natural gas fireplace in the spacious family room, a third full bath, walk in closet and the second laundry room. The crawl space area was finished with a concrete floor to allow tons of storage. The covered rear deck is the perfect place to enjoy cookouts and time with the family and friends. A separate gas line has been installed and is ready to be connected to your gas grill. Additional amenities include solid wood, 6 panel doors, crown molding, chair railing in the dining room and wainscotting. As an added bonus, the lower-level crawl space gives you approximately 440 sq feet for your storage needs. The location is terrific with convenient shopping just minutes away, several parks including Spencerville and Cloverly Park are right around the corner. This home offers an easy commute to DC or Baltimore and anywhere in between. The home offers a number of recent updates including a completely new roof and gutters in 2025, new water heater 9/2026, fresh paint 9/2026 and new carpet in the in-law suite 9/2026. What a great house to call your next home, Welcome Home!
- Listing Status:
- Active
- Date Added:
- October 8, 2026
- Data Last Updated:
- November 4, 2026 at 2:17PM
- Listing Office:
- RE/MAX Executive : 4432741900
- Listing Agent:
- Melissa Bishop Olason : 3015035759
- MLS ID:
- MDMC2258238

- General: Above GradeBelow Grade
- Style: Split Level
- Other Structures: RoofPorchDeck
- Roofing: Architectural Shingle
- Windows: ReplacementDouble hung
- General: Frame4Block
- Originating MLS: BRIGHT_MAIN
- School District: MONTGOMERY COUNTY PUBLIC SCHOOLS
- County: MONTGOMERY-MD
- Zoning: RE1160500381407
- Water: Public
- Sewer: Public Sewer
- Source: BRIGHT_MAIN
This listing courtesy of Melissa Bishop Olason , RE/MAX Executive
Monthly Payment
- Principal & Interest $
- Property Taxes $
- Home Insurance $
- VA Funding Fee $