15336 BAILEYS LN, Silver Spring, MD 20906
- 5 beds |
- 5 baths |
- 2,880 sqft
 Rental
  Built in 1981
  0.37acre lot
 2 car garage
  $1/sqft
  Listed 12 days ago
Property Description
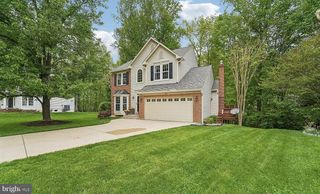
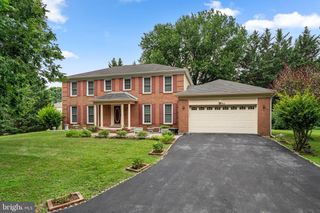
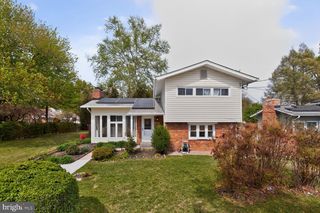
Welcome to this meticulously maintained four-bedroom, three-and-a-half-bath home offering exceptional space, flexibility, and privacy. A rare highlight is the fully independent one-bedroom, one-bath accessory dwelling perfect for an au pair, in-laws, guests, or a private home office. Complete with its own entrance, full kitchen, washer and dryer, dedicated HVAC system (not to be rented separately). The sun-filled main level features gleaming hardwood floors, spacious living and family rooms, a wood-burning fireplace, and an updated kitchen with stainless steel appliances, black quartz countertops, and an open dining area. French doors lead to one of the home's standout features, an expansive screened-in porch with floor-to-ceiling screens and retractable vinyl windows. Whether you're enjoying your morning coffee, hosting friends, or unwinding after a long day, this space feels like an extension of the home while overlooking the deep, wooded backyard. Backing directly to mature trees, the property offers a peaceful, private setting rarely found in the area. The flagstone patio with a hot tub creates another inviting outdoor space to relax and enjoy the natural surroundings. Upstairs, the spacious primary suite features custom built-ins, a charming window seat with storage, two large closets, and an updated en-suite bath with a glass-enclosed shower. Three additional bedrooms share a full bath, while the finished lower level offers two large recreation rooms and an additional full bath, ideal for a media room, gym, playroom, or additional living space. With an attached two-car garage, a flexible floor plan, a rare private guest suite, and exceptional indoor and outdoor living spaces, this home offers the perfect blend of comfort, privacy, and convenience.
- Listing Status:
- Active
- Data Last Updated:
- August 6, 2026 at 7:17AM
- Listing Office:
- RLAH @properties : 7033909460
- Listing Agent:
- Michael Hangemanole : 2404837255
- MLS ID:
- MDMC2247920

- General: Exterior LightingStreet LightsAbove GradeBelow Grade
- Style: Colonial
- Other Structures: TerraceScreenedPatio
- Roofing: AsphaltArchitectural Shingle
- Windows: Double hungCasementEnergystar qualifiedEnergy efficientScreens
- General: Frame3Other
- Originating MLS: BRIGHT_MAIN
- School District: MONTGOMERY COUNTY PUBLIC SCHOOLS
- County: MONTGOMERY-MD
- Zoning: PD3161301922024
- View: Trees/Woods
- Water: Public
- Sewer: Public Sewer
- Source: BRIGHT_MAIN
This listing courtesy of Michael Hangemanole , RLAH @properties