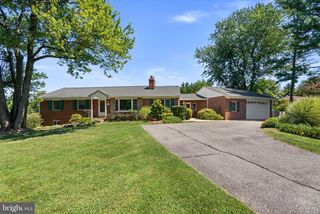
15400 LAYHILL RD, Silver Spring, MD 20906
- 4 beds |
- 2 baths |
- 2,406 sqft
 Single-Family Home
  Built in 1951
  1.37acre lot
 2 car garage
  $308/sqft
  Listed 17 days ago
Property Description
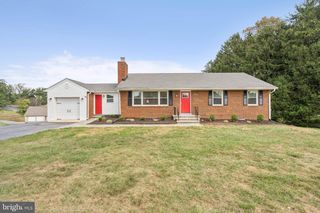
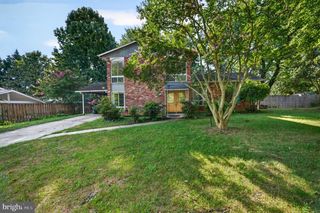
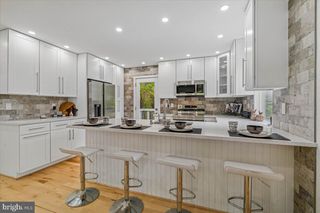
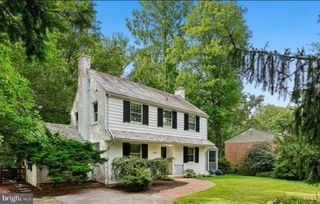
Welcome to this Cape Cod style home in the bucolic peaceful community of Gayfields. This quiet oasis is within minutes of Northwest golf course, major commuter routes, shopping centers and Glenmont Metro. The main level offers a renovated open concept kitchen with granite, modern appliances, breakfast area, open dining room with wood burning fireplace and views directly into 20X20 family room featuring large windows, recessed lighting and paneled accents. The hallway leads to a main level bathroom, two large bedrooms, and bonus addition family room/living room with a second wood burning fireplace, built-ins, ceiling fan, large windows and access to the deck and rear fenced yard. Check out the greenhouse and plan your springtime flowers and vegetables! The upper level features a primary bedroom with enormous walk-in closet, renovated hall bath with walk-in shower and fourth bedroom with plenty of closet space and access to attic storage areas. The unfinished lower level provides a laundry area with front loading washer/dryer, utility sink, storage shelving and access to the two-car garage. Major updates include new HVAC (2026), HWH (2026), newer roof (2019), siding, double pane windows and repaved driveway (2022). This home offers privacy, acreage, and flexible living spaces that combine mid-century charm with today's open concept function and aesthetics. Come see this wonderful unique home this weekend!
- Listing Status:
- Active
- Date Added:
- September 4, 2026
- Data Last Updated:
- September 20, 2026 at 2:18PM
- Listing Office:
- Weichert, REALTORS : 3016810550
- Listing Agent:
- Joseph D Petruccelli : 3014525026
- MLS ID:
- MDMC2254092

- General: Outbuilding(s)Above GradeBelow Grade
- Style: Cape Cod
- Other Structures: Deck
- Parking: Asphalt Driveway
- Roofing: Architectural ShingleComposite
- Windows: Double pane windowsGreen house
- General: FrameVinyl Siding3Block
- Originating MLS: BRIGHT_MAIN
- School District: MONTGOMERY COUNTY PUBLIC SCHOOLS
- County: MONTGOMERY-MD
- Zoning: R200161301403168
- View: Garden/LawnTrees/Woods
- Fencing: RearWood
- Utilities: Propane
- Water: Well
- Sewer: Public Sewer
- Source: BRIGHT_MAIN
This listing courtesy of Joseph D Petruccelli , Weichert, REALTORS
Monthly Payment
- Principal & Interest $
- Property Taxes $
- Home Insurance $
- VA Funding Fee $

 New - 1 day ago