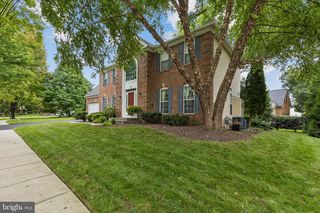
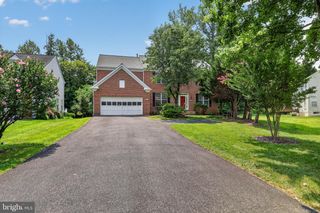
15717 TIERRA DR, Silver Spring, MD 20906
- 5 beds |
- 4 baths |
- 3,639 sqft
 Single-Family Home
  Built in 2024
  0.81acre lot
 2 car garage
  $269/sqft
  Listed 9 days ago
Property Description
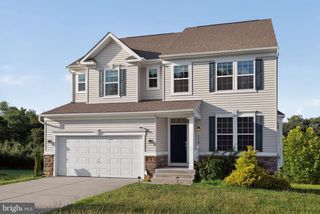
Built in 2024, this refined modern farmhouse-style home offers the ease of nearly new construction in an established neighborhood with no HOA. Set against a backdrop of mature trees and an expansive wooded side yard, the home offers more than 3,600 square feet of finished living space across three levels, with 5 bedrooms, 3.5 baths, and thoughtful upgrades throughout. At the heart of the home is a striking kitchen with abundant cabinetry, white quartz countertops, an oversized island with seating, gas cooking, a pot filler, and classic subway tile. The open layout connects the kitchen to the family room with a gas fireplace and light-filled dining area opening through French doors to the rear deck. With the trees providing a peaceful natural backdrop, indoor and outdoor spaces flow together beautifully. A separate formal dining room and private study with French doors provide additional flexibility for entertaining, working from home, or everyday living. Upstairs, four bedrooms include a spacious primary retreat with a sitting or flex area, custom closet system, and private balcony overlooking the wooded surroundings. The primary bath features a soaking tub, frameless glass shower, dual vanities, and upgraded tile. A conveniently located second-floor laundry completes the upper level. The fully finished lower level offers a fifth bedroom, full bath, and generous additional living space—ideal for guests, a recreation room, home gym, media room, or everyday living. Additional features include a two-car garage equipped with EV charging and additional storage space. Conveniently located near shopping, dining, parks, commuter routes, and Glenmont Metro, the home combines modern construction, flexible living space, and a private wooded setting with easy access to the greater Washington area.
- Listing Status:
- Active
- Data Last Updated:
- August 20, 2026 at 7:18AM
- Listing Office:
- NetRealtyNow.com, LLC : 7035818605
- Listing Agent:
- Thomas S Hennerty : 7035818605
- MLS ID:
- MDMC2250688

- General: Exterior LightingAbove GradeBelow Grade
- Style: Transitional
- Other Structures: PorchBalconyDeck
- Roofing: Architectural Shingle
- Windows: Insulated
- General: FrameVinyl SidingBrick3Concrete Perimeter
- Originating MLS: BRIGHT_MAIN
- School District: MONTGOMERY COUNTY PUBLIC SCHOOLS
- County: MONTGOMERY-MD
- Zoning: R200161302835731
- View: Garden/Lawn
- Water: Public
- Sewer: Public Sewer
- Source: BRIGHT_MAIN
This listing courtesy of Thomas S Hennerty , NetRealtyNow.com, LLC
Monthly Payment
- Principal & Interest $
- Property Taxes $
- Home Insurance $
- VA Funding Fee $