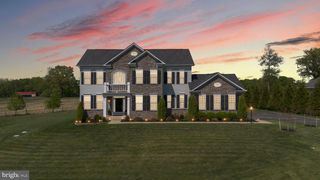
15923 MOUNT EVEREST LN, Silver Spring, MD 20906
- 4 beds |
- 4 baths |
- 3,618 sqft
 Single-Family Home
  Built in 1995
  2.71acre lot
 2 car garage
  $343/sqft
  Listed 16 days ago
Property Description
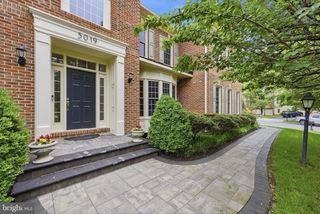
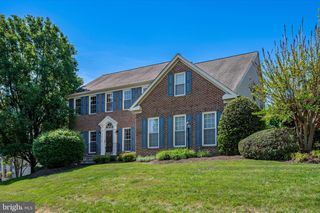
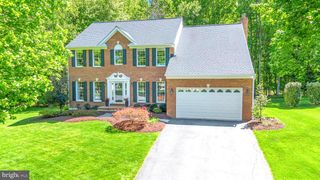
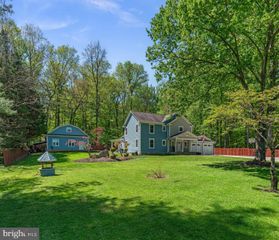
An elegant custom-built residence nestled on a peaceful, tree-lined street, offering timeless appeal and exceptional craftsmanship throughout. A gracious foyer welcomes you with sophistication and style, showcasing beautiful custom inlaid hardwood floors that add warmth and elegance from the moment you enter. The main level flows seamlessly, designed for both everyday living and effortless entertaining. The chef’s gourmet kitchen is appointed with premium stainless steel appliances, a commercial-grade refrigerator, a 48" built-in gas cooktop, and double wall ovens, creating a true culinary centerpiece. Generous cabinetry and a well-planned workspace make this kitchen as functional as it is refined. The adjoining dining and living areas provide an inviting open feel, enhanced by abundant natural light and thoughtful architectural details. The home continues to impress with spacious bedrooms designed for comfort and privacy. The primary suite serves as a private retreat, featuring a well-appointed en-suite bath and ample closet space. Additional bedrooms are generously sized, offering flexibility for family, guests, or home office use. Beyond the etched glass door, experience the large great room—perfect for large family gatherings or simply a quiet place to read. The lower level is completely unfinished, offering a blank canvas that can be designed to suit your needs. This additional space provides excellent potential for a recreation area, media room, home gym, or additional living space—limited only by your imagination. Outdoor living is equally appealing, with a setting that complements the home’s elegant design and offers a quiet escape in a desirable neighborhood. This exceptional custom residence combines quality construction, refined finishes, and a prime location—delivering a rare opportunity to own a home that balances luxury, comfort, and everyday functionality.
- Listing Status:
- Active
- Date Added:
- May 15, 2026
- Data Last Updated:
- May 31, 2026 at 7:16AM
- Listing Office:
- Long & Foster Real Estate, Inc. : 4107303456
- Listing Agent:
- Andrew E Bowen : 3012379475
- MLS ID:
- MDMC2233146

- General: Above GradeBelow Grade
- Style: Ranch/Rambler
- Roofing: Architectural Shingle
- General: Frame2Concrete PerimeterSlab
- Originating MLS: BRIGHT_MAIN
- School District: MONTGOMERY COUNTY PUBLIC SCHOOLS
- County: MONTGOMERY-MD
- Zoning: RE2160800708922
- Utilities: PropaneCable tv availableElectric available200 amp service
- Water: Well
- Sewer: On Site SepticPrivate Septic Tank
- Source: BRIGHT_MAIN
This listing courtesy of Andrew E Bowen , Long & Foster Real Estate, Inc.
Monthly Payment
- Principal & Interest $
- Property Taxes $
- Home Insurance $
- VA Funding Fee $

 New - 2 days ago