1814 MARYMONT RD, Silver Spring, MD 20906
- 6 beds |
- 4 baths |
- 2,802 sqft
 Single-Family Home
  Built in 1964
  0.95acre lot
 —— car garage
  $285/sqft
  Listed 2 months ago
Property Description
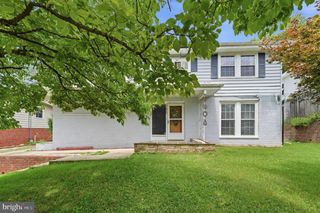
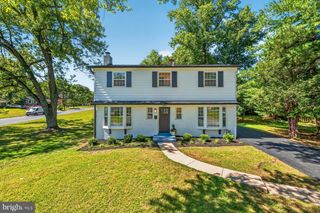
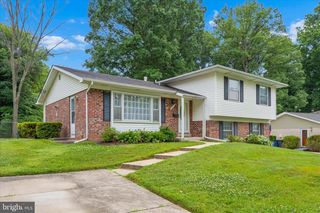
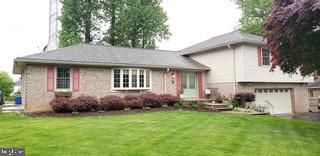
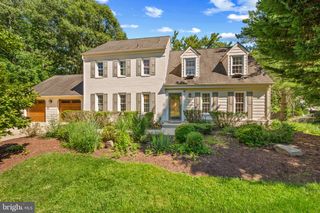
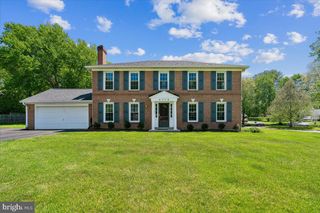
A classic mid-century modern (MCM) split-level home featuring a staggered layout with half-flights of stairs connecting four levels. With clean lines and functional design, this layout beautifully separates public and private spaces while maintaining a fluid, airy aesthetic. This customized brick home features six bedrooms and 3.5 bathrooms, ready to suit your needs—easy to keep as-is or redesign for your lifestyle! If you have a large family, frequently host out-of-town guests, or need dedicated office or craft spaces, this home easily accommodates everyone. The kitchen is the heart of the home, offering space for a large table and plenty of counter space to match. Thanks to a convenient pass-through opening to the living room, no one gets left out of the conversation. Hardwood floors are waiting to be revealed beneath the carpeting in the living room and upstairs bedrooms (the primary bedroom photos show a preview of the gorgeous flooring!). The home also features a cozy wood-burning fireplace in the living room, a den, a recreation room, and an abundance of storage space. Beautifully sited on a flat, maturely treed lot of nearly a full acre (.95 acres), the outdoor space is just as impressive. The backyard includes a large shed complete with electricity and a workbench, plus a greenhouse to get your seasonal seedlings started. There is endless room for gardens, play, hosting parties, pets, or a future addition. Ideally located close to Olney and Silver Spring shopping areas, you will enjoy easy access to the ICC (I-200), connecting you directly to I-270 and I-95 for an easy commute. Plus, it's just 3 miles to the Glenmont Metro Red Line (an average 10-minute drive).
- Listing Status:
- Active
- Data Last Updated:
- July 6, 2026 at 2:18PM
- Listing Office:
- Weichert, REALTORS : 3016810550
- Listing Agent:
- Carolyn Simpkins : 2406026280
- MLS ID:
- MDMC2226998

- General: Above GradeBelow Grade
- Style: Split Level
- Parking: Concrete Driveway
- General: Brick4Block
- Originating MLS: BRIGHT_MAIN
- School District: MONTGOMERY COUNTY PUBLIC SCHOOLS
- County: MONTGOMERY-MD
- Zoning: R200161301394531
- Water: Well
- Sewer: Public Sewer
- Source: BRIGHT_MAIN
This listing courtesy of Carolyn Simpkins , Weichert, REALTORS
Monthly Payment
- Principal & Interest $
- Property Taxes $
- Home Insurance $
- VA Funding Fee $