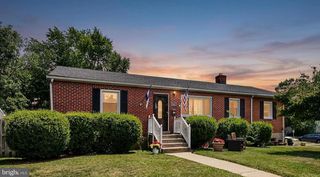
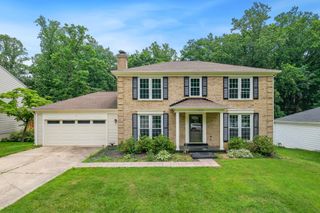
1912 KIMBERLY RD, Silver Spring, MD 20903
- 5 beds |
- 3 baths |
- 3,016 sqft
 Single-Family Home
  Built in 1954
  0.34acre lot
 1 car garage
  $199/sqft
  Listed 4 months ago
Property Description
$25,000 PRICE REDUCTION!! Open House Sunday June 28th, 1-3. Welcome home to 1912 Kimberly Road!! This sunny 5 bedroom, 3 full bath, 3000+ square foot expanded rambler is situated on a 1/3 of an acre lot in the heart of the sought after neighborhood of Old Hillandale. A flagstone walkway takes you to the entrance where you will be met by hardwood floors, a wood burning fireplace and portrait window in the oversized living room and dining room. Off of the dining room is the main level family room which has an exposed brick wall and windows galore letting in the natural light. The kitchen with its updated countertops and classic subway tile backsplash has plenty of counter and cabinet space, plus a pantry. The primary bedroom is host to a private en-suite bath and walk-in closet. Four more generous sized bedrooms and a second full bath complete the main level. The lower level is home to a recreation room with a second wood burning fireplace, a large combination laundry room/workshop, two additional rooms, which could be used as home offices among other things, a full bath and access to the garage. Recent improvements include 2025 - New hot water heater, vanities in both upstairs bathrooms, paint. Convenient to 95/495, University of Maryland, FDA, Goddard, shopping and restaurants.
- Listing Status:
- Active
- Data Last Updated:
- July 6, 2026 at 7:16AM
- Listing Office:
- RLAH @properties : 3016520643
- Listing Agent:
- Clare Tock : 3016424364
- MLS ID:
- MDMC2216360

- General: Above GradeBelow Grade
- Style: Ranch/Rambler
- General: BrickWood Siding2Block
- Originating MLS: BRIGHT_MAIN
- School District: MONTGOMERY COUNTY PUBLIC SCHOOLS
- County: MONTGOMERY-MD
- Zoning: R90160500284711
- View: Trees/WoodsGarden/Lawn
- Water: Public
- Sewer: Public Sewer
- Source: BRIGHT_MAIN
This listing courtesy of Clare Tock , RLAH @properties
Monthly Payment
- Principal & Interest $
- Property Taxes $
- Home Insurance $
- VA Funding Fee $

 New - 7 hours ago