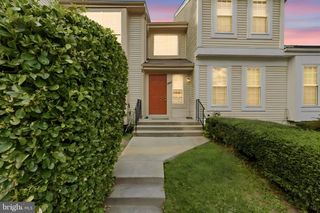
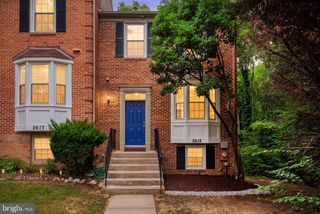
2047 WESTCHESTER DR, Silver Spring, MD 20902
- 3 beds |
- 4 baths |
- 1,800 sqft
 Town Home
  Built in 1990
  1,742sqft lot
 1 car garage
  $319/sqft
  Listed 15 hours ago
Property Description
Exceptional, spacious, and bright 3-bedroom, 2 full and 2 half bath townhouse located just minutes from Wheaton Metro, Westfield Wheaton, and all the conveniences of the desirable Westchester community. The main level features a welcoming foyer with coat closet, a large living room, formal dining room, high ceilings, hardwood floors, and a bright eat‑in kitchen with granite countertops, stainless steel appliances, and access to a large deck overlooking the backyard and gorgeous protected parkland—a serene setting perfect for relaxing or entertaining year‑round. A convenient half bath completes this level. The second level offers two well‑sized bedrooms and a full bath. The private third‑level primary suite features high ceilings and a spacious layout, with the large en‑suite bath located on an elevated section of the suite. The bath includes a dual vanity, soaking tub, separate glass‑enclosed shower, and two walk‑in closets. The finished walkout lower level provides a versatile family or recreation room with a fireplace, half bath, laundry area with side‑by‑side washer and dryer, and access to the utility room. A French door opens to a private backyard oasis. Direct access to the 1‑car garage and a driveway with additional parking complete this level. Unbeatable location: Enjoy proximity to Wheaton Mall, Costco, premier dining, shopping, parks, and entertainment. Commuters will appreciate being just ½ mile to Wheaton Metro, with easy access to the Beltway and the I‑270 corridor. Comfort, space, and convenience—all in one beautiful home. __________________________
- Listing Status:
- Active
- Data Last Updated:
- August 6, 2026 at 8:19PM
- Listing Office:
- Long & Foster Real Estate, Inc. : 2029661400
- Listing Agent:
- Maryam Hedayati : 3013677921
- MLS ID:
- MDMC2246890

- General: Above GradeBelow Grade
- Style: Traditional
- Other Structures: Deck
- General: BrickFrameOther3Other
- HOA Amenities: TrashOther91.0Monthly
- Originating MLS: BRIGHT_MAIN
- School District: MONTGOMERY COUNTY PUBLIC SCHOOLS
- County: MONTGOMERY-MD
- Zoning: PD9161302844815
- Water: Public
- Sewer: Public Sewer
- Source: BRIGHT_MAIN
This listing courtesy of Maryam Hedayati , Long & Foster Real Estate, Inc.
Monthly Payment
- Principal & Interest $
- Property Taxes $
- Home Insurance $
- VA Funding Fee $


 New - 1 day ago