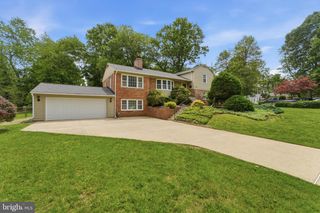
2311 COLERIDGE DR, Silver Spring, MD 20910
- 6 beds |
- 4 baths |
- 2,640 sqft
 Single-Family Home
  Built in 1962
  6,098sqft lot
 —— car garage
  $341/sqft
  Listed 1 month ago
Property Description
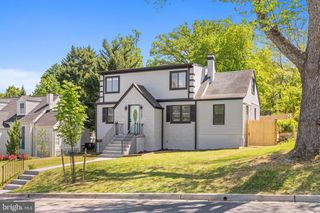
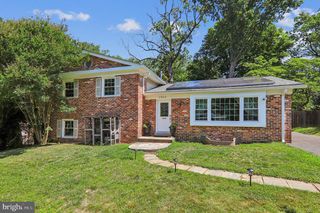
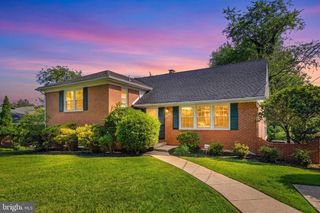
Repriced to align with current market conditions, this beautifully maintained Colonial offers 6 bedrooms and 3.5 bathrooms with 2,040 square feet of above-grade living space. The finished lower level includes 2 additional bedrooms, a full bath, and a separate walk-out entrance—ideal for extended living or income potential. The home features fresh interior paint, an updated kitchen, and a spacious primary bedroom with an en-suite bath and walk-in cedar closet. Original hardwood floors have been refinished throughout the bedrooms, hallway, and living room, preserving the home's timeless charm. Distinctive arched brick columns enhance the front façade with elegant architectural character. Recent improvements include a new heating system (November 2022), A/C system (September 2023), a modern bay window (July 2020), and a 12x20 carport (October 2021). The property also offers a rare 7-car driveway, providing exceptional parking capacity. Ideally located on a quiet cul-de-sac next to a park with a playground, the setting is perfect for outdoor enjoyment, pets, and recreation. Conveniently situated just two blocks from Forest Glen Metro, three blocks from I-495, and minutes from Holy Cross Hospital, NIH, Wheaton, Kensington, and downtown Silver Spring—approximately 10 minutes to the Washington, DC border. The lower level presents strong rental or Airbnb potential (buyer to verify; contact listing agent for details
- Listing Status:
- Active
- Date Added:
- June 5, 2026
- Data Last Updated:
- July 6, 2026 at 7:16AM
- Listing Office:
- Berkshire Hathaway HomeServices PenFed Realty : 3019484811
- Listing Agent:
- Alfonso S. Huerta : 3013467754
- MLS ID:
- MDMC2236674

- General: Gutter SystemSidewalksStreet LightsAbove GradeBelow Grade
- Style: Colonial
- Parking: Concrete Driveway
- Roofing: Shingle
- General: Brick3Block
- Originating MLS: BRIGHT_MAIN
- School District: MONTGOMERY COUNTY PUBLIC SCHOOLS
- County: MONTGOMERY-MD
- Zoning: R60161301401557
- Utilities: Cable tv availableElectric availableWater availableNatural gas available
- Water: Public
- Sewer: Public Sewer
- Source: BRIGHT_MAIN
This listing courtesy of Alfonso S. Huerta , Berkshire Hathaway HomeServices PenFed Realty
Monthly Payment
- Principal & Interest $
- Property Taxes $
- Home Insurance $
- VA Funding Fee $

 New - 2 days ago