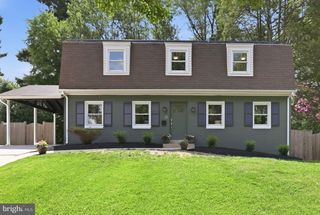
2704 WELLER RD, Silver Spring, MD 20906
- 4 beds |
- 4 baths |
- 2,044 sqft
 Single-Family Home
  Built in 1962
  0.28acre lot
 —— car garage
  $318/sqft
  Listed 6 days ago
Property Description
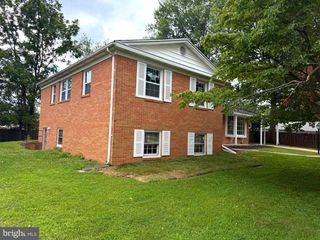
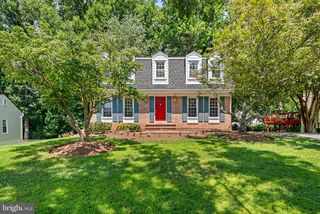
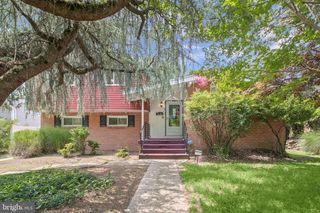
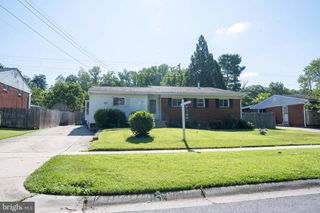
WOW! Such a beautiful home! You won't believe the space, style & perfectness here! Sunshine-Filled classic split-level! Mid-Century Modern at it's Best - Located in beautiful Foxhall community neighborhood! Updated w/ style this 4-level split home is fully renovated and ready for new owners! Tons of sunlight from the huge windows! 4-bedrooms with so much extra space! Period sloped ceilings are a highlight and compliments the large front picture-window and rear-facing sliding glass door. Open, spacious main floorplan with modern kitchen island and easy flow. Recently installed oven & microwave. All stainless steel appliances. Refinished shining hardwood floors on main and bedroom levels. New carpet on family room and lower levels. Luxury vinyl tile in kitchen area. This home features a HUGE deck and rear fully-fenced garden. Perfect for enjoying summer nights, games and barbecues! Easy to entertain and host many friends & family at this welcoming home. Under 1 mile to Glenmont Metro Station!!!
- Listing Status:
- Active
- Date Added:
- August 5, 2026
- Data Last Updated:
- August 6, 2026 at 1:18AM
- Listing Office:
- RLAH @properties : 3016520643
- Listing Agent:
- Stacy J Berman : 3014664056
- MLS ID:
- MDMC2243326

- General: Exterior LightingPlay AreaSecure StorageExtensive HardscapeSport CourtAbove GradeBelow Grade
- Style: Split Level
- Other Structures: DeckPatio
- Parking: Concrete DrivewayAsphalt Driveway
- Roofing: CompositeAsphalt
- Windows: Insulated
- General: Brick2.5Concrete Perimeter
- Originating MLS: BRIGHT_MAIN
- School District: MONTGOMERY COUNTY PUBLIC SCHOOLS
- County: MONTGOMERY-MD
- Zoning: R90161301390783
- View: Trees/Woods
- Fencing: ChainLinkWood
- Utilities: Cable tvElectric availableNatural gas availableWater availableCircuit breakers
- Water: Public
- Sewer: Public Sewer
- Source: BRIGHT_MAIN
This listing courtesy of Stacy J Berman , RLAH @properties
Monthly Payment
- Principal & Interest $
- Property Taxes $
- Home Insurance $
- VA Funding Fee $

 New - 20 hours ago