2867 SCHOOLHOUSE CIR, Silver Spring, MD 20902
- 3 beds |
- 4 baths |
- 1,800 sqft
 Rental
  Built in 1984
  1,307sqft lot
 —— car garage
  $1/sqft
  Listed 5 days ago
Property Description
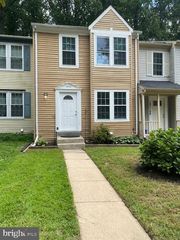
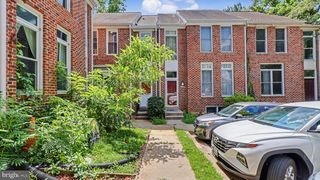
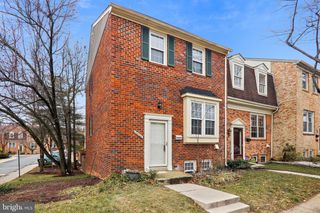
Nestled in the charming subdivision, this exquisite Victorian-style townhouse offers a perfect blend of elegance and comfort. With 1,800 square feet of thoughtfully designed living space, this residence is a sanctuary that invites you to unwind and enjoy the finer things in life. Step inside to discover a warm and inviting interior, featuring plush carpeting that adds a touch of luxury underfoot. The kitchen is a culinary delight, equipped with appliances including stainless steel refrigerator, built-in microwave, electric oven/range and dishwasher, all designed to elevate your cooking experience. Enjoy casual meals in the kitchen's table space, or step outside to the deck for al fresco dining amidst the serene surroundings. Retreat to the master suite, where relaxation awaits. The en-suite bathroom with a stall shower. Two additional bedrooms and a full tub bath with shower ensure ample space for guests or a home office, catering to your lifestyle needs. This townhouse is not just about the interior; it also offers thoughtful exterior features. Enjoy leisurely strolls along the sidewalks, enhanced by street lights that illuminate your path. The property includes convenient off-street parking, ensuring that your vehicles are always secure and accessible. Safety and comfort are paramount, with features such as smoke detectors and an indoor sprinkler system providing peace of mind. Experience the exclusive lifestyle that this remarkable townhouse offers, where every detail has been curated for your enjoyment. Embrace the luxury of living in a well-appointed space that combines modern conveniences with timeless charm. Conveniently located near the Wheaton Metro, Westfield Wheaton Mall, public transportation available within a mile just outside the subdivision: Veirs Mill Rd and Georgia Avenue! This is more than just a residence; it's a place where memories are made and cherished. Don't miss the opportunity to call this stunning property your own.
- Listing Status:
- Active
- Date Added:
- October 1, 2026
- Data Last Updated:
- October 5, 2026 at 12:18PM
- Listing Office:
- Long & Foster Real Estate, Inc. : 2404971700
- Listing Agent:
- Carmencita V Galsim : 2024125987
- MLS ID:
- MDMC2257702

- General: SidewalksStreet LightsAbove GradeBelow Grade
- Style: Victorian
- Other Structures: Deck
- Parking: AssignedUnassigned
- General: Frame3Permanent
- HOA Amenities: 125.0Monthly
- Originating MLS: BRIGHT_MAIN
- School District: MONTGOMERY COUNTY PUBLIC SCHOOLS
- County: MONTGOMERY-MD
- Zoning: RT10.161302328667
- View: OtherTrees/Woods
- Water: Public
- Sewer: Public Sewer
- Source: BRIGHT_MAIN
- Exclusions: Basement occupancy excluded.
This listing courtesy of Carmencita V Galsim , Long & Foster Real Estate, Inc.