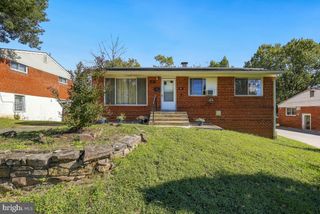
3015 MEDWAY ST, Silver Spring, MD 20902
- 3 beds |
- 2 baths |
- 1,508 sqft
 Single-Family Home
 Built in 1949
 6,534sqft lot
 —— car garage
 $298/sqft
 Listed 11 days ago
Property Description
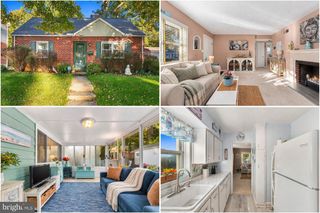
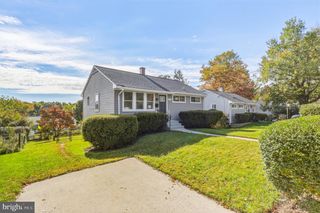
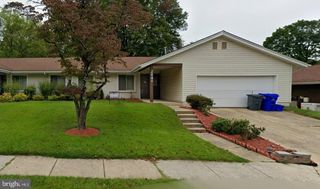
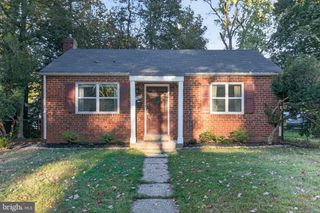
TRUSTEE/ESTATE SALE — SOLD STRICTLY AS-IS! Priced to sell, this solid 3-bedroom, 2-full-bath home offers versatile living space, newer improvements, and an opportunity to make it your own. Plumbing, electrical, and HVAC systems are reported to be operational. Updates include newer windows, a newer roof, and newer front and screen doors. MAIN LEVEL: Living Room features hardwood floors, crown molding, and recessed lighting. Kitchen offers stainless steel appliances (refrigerator, dishwasher, and gas stove) recessed lighting, ceramic tile flooring, and access to the backyard and Lower Level. Two main-level bedrooms feature hardwood floors and stainless steel-finish ceiling fans. Full Bathroom with ceramic tile flooring. LOWER LEVEL: Third Bedroom, a Family/Recreation Room, a separate bonus room for a den or office, full Bathroom with Laundry. Additional INTERIOR FEATURES- Pull-down access to a partially floored attic, faux-wood blinds throughout the main level, and a sump pump with a partial drainage system. EXTERIOR FEATURES: Driveway parking, an access ramp, a new storage shed, and a fenced rear yard. Conveniently located near Veirs Mill Road, Connecticut Avenue, and Georgia Avenue, with connections to I-495. Area recreation includes Wheaton Regional Park and Brookside Gardens. Bring your vision and explore the possibilities!
- Listing Status:
- Active
- Data Last Updated:
- November 4, 2026 at 1:17PM
- Listing Office:
- Douglas Realty LLC : 8669873937
- Listing Agent:
- LaTonya Bell-Jones : 4109797812
- MLS ID:
- MDMC2261552

- General: OtherAbove GradeBelow Grade
- Style: Cape Cod
- Windows: Replacement
- General: Frame2Concrete Perimeter
- Originating MLS: BRIGHT_MAIN
- School District: MONTGOMERY COUNTY PUBLIC SCHOOLS
- County: MONTGOMERY-MD
- Zoning: R60161301180460
- Fencing: Rear
- Water: Public
- Sewer: Public Sewer
- Source: BRIGHT_MAIN
This listing courtesy of LaTonya Bell-Jones , Douglas Realty LLC
Monthly Payment
- Principal & Interest $
- Property Taxes $
- Home Insurance $
- VA Funding Fee $

 New - 2 days ago