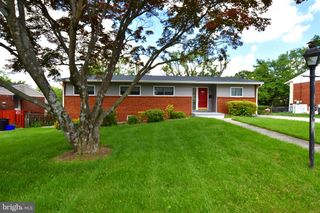
3616 SUMMER HOUSE ST, Silver Spring, MD 20906
- 4 beds |
- 4 baths |
- 2,240 sqft
 Rental
  Built in 2015
  1,307sqft lot
 2 car garage
  $2/sqft
  Listed 26 days ago
Property Description
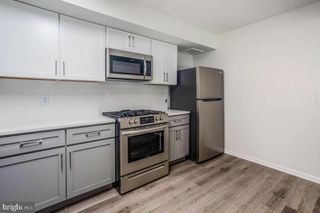
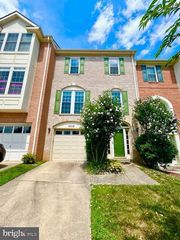
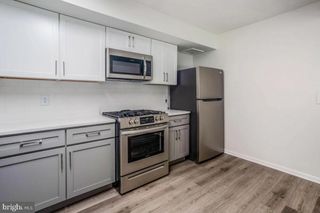
READY TO RENT!! Welcome to a 4 bedroom and 3.5 bath newer construction townhome that actually feels brand new. Bright open spaces and thoughtful upgrades throughout. Upon entering, there is a large foyer with 4th bedroom or perfect home office plus a stunning full bath that the homeowner expanded and completely upgraded with a gorgeous walk-in shower. If a guest or relative can't manage stairs, this is the perfect suite for them with easy access from the rear 2 car garage. that is also accessible from the entry level. One flight up enjoy a wide open main living level with a breathtaking chef's kitchen that is the heart of the home. Amazing light everywhere, beautiful wood floors, and decorator accents in the kitchen that are highlighted with an oversized tile accented center island. The living room is large with access to a rear balcony. The dining room can also serve as a flex space and is on the front side of the home. There is also a powder room on this level. The top level offer 3 more bedrooms and 2 full baths plus laundry. The owner also elected to upgrade to wood flooring on the bedroom level. The primary suite offers natural light, a spacious walk-in closet and an oversized bath. 2 more bedrooms are well sized plus a nicely appointed hall bath. The home is located in Norbeck Crossing which is well located with major commuter routes very accessible.
- Listing Status:
- Active
- Data Last Updated:
- July 6, 2026 at 6:16AM
- Listing Office:
- Goldberg Group Real Estate : 2407022600
- Listing Agent:
- David S. Goldberg : 3012336501
- MLS ID:
- MDMC2232994

- General: Above GradeBelow Grade
- Style: Colonial
- Parking: Concrete Driveway
- Roofing: Asphalt
- Windows: Double pane windows
- General: CombinationBrick3Slab
- HOA Amenities: Common GroundsJog/Walk PathTot Lots/PlaygroundManagementReserve FundsRoad MaintenanceSnow RemovalTrash95.0Monthly
- Originating MLS: BRIGHT_MAIN
- School District: MONTGOMERY COUNTY PUBLIC SCHOOLS
- County: MONTGOMERY-MD
- Zoning: R200160803729373
- Utilities: Under ground
- Water: Public
- Sewer: Public Sewer
- Source: BRIGHT_MAIN
This listing courtesy of David S. Goldberg , Goldberg Group Real Estate