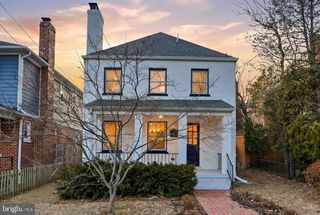
403 E MELBOURNE AVE, Silver Spring, MD 20901
- 4 beds |
- 3 baths |
- 2,169 sqft
 Single-Family Home
  Built in 1943
  5,663sqft lot
 —— car garage
  $330/sqft
  Listed 4 days ago
Property Description
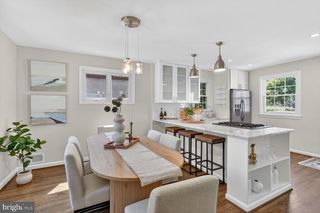
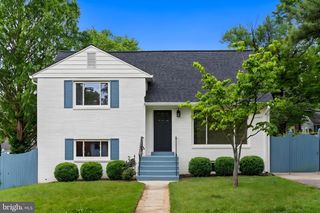
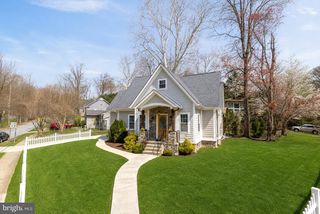
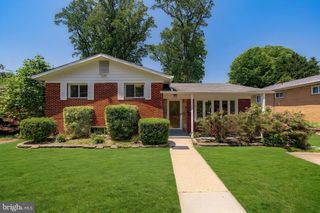
Beautifully updated Colonial offering 4 bedrooms and 2.5 baths in a prime Silver Spring location. A thoughtful renovation has created exceptional open living space on the main level, including a spacious living room with wood-burning fireplace, open kitchen with island, quartz countertops and stainless steel appliances including a 6 burner stove, breakfast nook with built-in banquette, fully renovated powder room with washer and dryer, home office, guest room, and formal dining room with sliding glass doors opening to the rear deck, patio, shed for additional storage, and fully fenced backyard surrounded by mature landscaping and seasonal blooms. Upstairs features three additional bedrooms and a full bath, including the primary suite with a large custom walk-in closet. The lower level offers bonus living space and another full bath, perfect for guests, a playroom, or additional recreation space. Ideally located near Sligo Creek and trails, steps to the Long Branch Creek and Upper Long Branch Park, Woodmoor Shopping Center, Four Corners, and downtown Silver Spring with easy access to shopping, dining, Metro, and major commuter routes. Please note: Square footage is estimated and calculated by an independent third party; information is deemed accurate but not guaranteed.
- Listing Status:
- Active
- Date Added:
- May 26, 2026
- Data Last Updated:
- May 31, 2026 at 4:20AM
- Listing Office:
- Washington Fine Properties, LLC : 2029445000
- Listing Agent:
- Kira Epstein Begal : 2408998577
- MLS ID:
- MDMC2236778

- General: Above GradeBelow Grade
- Other Structures: DeckPatio
- General: CombinationBrick3Permanent
- Originating MLS: BRIGHT_MAIN
- School District: MONTGOMERY COUNTY PUBLIC SCHOOLS
- County: MONTGOMERY-MD
- Zoning: R60161301254548
- Water: Public
- Sewer: Public Sewer
- Source: BRIGHT_MAIN
This listing courtesy of Kira Epstein Begal , Washington Fine Properties, LLC
Monthly Payment
- Principal & Interest $
- Property Taxes $
- Home Insurance $
- VA Funding Fee $

 New - 1 day ago