415 SCHUYLER RD, Silver Spring, MD 20910
- 3 beds |
- 3 baths |
- 1,864 sqft
 Single-Family Home
  Built in 1938
  7,405sqft lot
 1 car garage
  $362/sqft
  Listed 2 days ago
Property Description
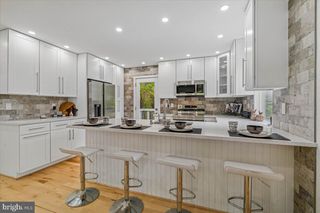
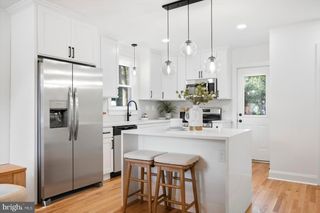
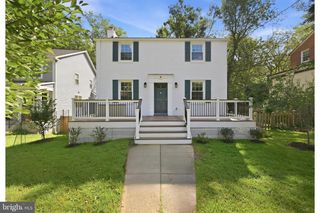
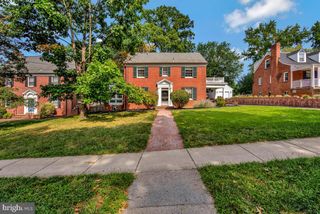
Charming 1938 brick CORNER LOT Colonial located in the heart of Sligo Park Hills and adjacent to Sligo Creek Elementary, Silver Spring International Middle and the Dale Drive Station Purple Line. This lovely home has been well-maintained over the last 30 years by the same owner and features 3 full bedrooms upstairs--a primary bedroom with en-suite full bath and two generous sized 2nd and 3rd bedrooms with their own shared full bath, solid oak hardwood floors, new recessed living room lights, curved archways, a wood-burning fireplace, and a partially finished basement with 1/4 bath and large utility/laundry room. The lot itself is a gardener's dream with mature trees, plants and foliage--some which frame a flagstone walkway/entrance and side and rear paths. There is parking for two vehicles--one in the attached garage and one in the front driveway. Other updates include a brand new asphalt shingle roof (2025), a 90+ HVAC system (2016), replacement vinyl clad windows, a newer gas water heater (2019), stainless appliances, a custom front door and more. Convenient to Sligo Cabin Neighborhood Park, Bullis Park, Nolte Park, local transit and downtown Silver Spring shopping and entertainment. If that isn't enough, Ertters Market--a neighborhood staple for decades--is 1000 feet away! Come see this wonderful and unique neighborhood gem before someone else makes it their next home.
- Listing Status:
- Active
- Data Last Updated:
- September 20, 2026 at 7:16AM
- Listing Office:
- RE/MAX Excellence Realty : 3014455900
- Listing Agent:
- John R Young : 3017325867
- MLS ID:
- MDMC2255912

- General: Above GradeBelow Grade
- Style: Colonial
- Other Structures: Deck
- Parking: Concrete Driveway
- Windows: Double pane windowsEnergy efficientVinyl clad
- General: Brick3Slab
- Originating MLS: BRIGHT_MAIN
- School District: MONTGOMERY COUNTY PUBLIC SCHOOLS
- County: MONTGOMERY-MD
- Zoning: R60161301049615
- Water: Public
- Sewer: Public Sewer
- Source: BRIGHT_MAIN
This listing courtesy of John R Young , RE/MAX Excellence Realty
Monthly Payment
- Principal & Interest $
- Property Taxes $
- Home Insurance $
- VA Funding Fee $

 New - 2 days ago