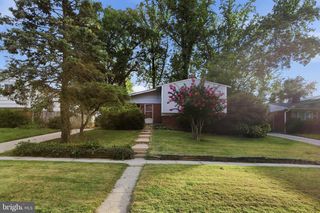
4202 HIGHWOOD RD, Silver Spring, MD 20906
- 4 beds |
- 2 baths |
- 1,378 sqft
 Single-Family Home
  Built in 1946
  4,792sqft lot
 —— car garage
  $287/sqft
  Listed 2 days ago
Property Description
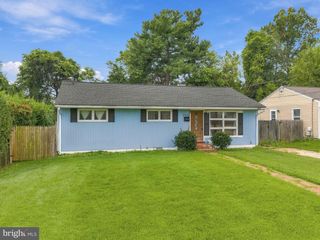
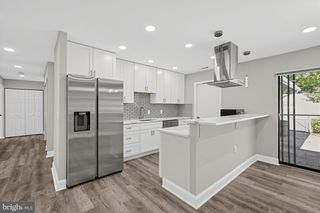
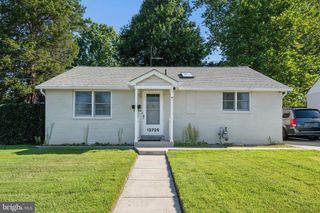
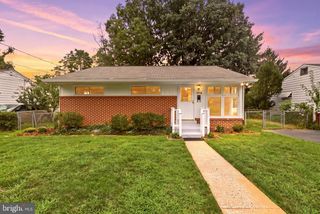
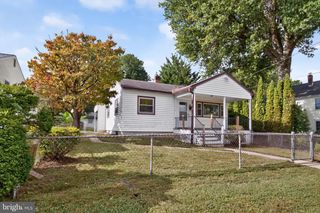
Great opportunity to complete a renovation of this partially updated home. The kitchen was remodeled in 2022, lower level bathroom upgraded in 2024 with new drywall, sink, toilet, floor, and fixtures, electrical heavy-up and whole-home surge protection system installed in 2021, HVAC replaced in 2025, new fence and retaining wall installed in 2024, and roof replaced in 2017. The level backyard is fenced, there is a large shed, and patio with electrical outlet for a future hot tub. Additionally, there is a large driveway providing off-street parking for several cars. The home is conveniently located within minutes of the Rock Creek Trail; Rock Creek Park; Dewey Road Park that includes two playgrounds, picnic shelter, a 22,000-square-foot lighted dog park, a 2,400-square-foot outdoor fitness station, a street hockey/futsal facility, and a soccer field; schools; shopping; restaurants; Ride-on and Metrobus bus service; The Music Center at Strathmore, and is approximately 3 miles to both the North Bethesda Metro Station and the Grosvenor-Strathmore Metro Station. The home is being sold in “AS IS” condition.
- Listing Status:
- Active
- Data Last Updated:
- September 20, 2026 at 7:16AM
- Listing Office:
- Long & Foster Real Estate, Inc. : 3014240900
- Listing Agent:
- Timothy P Horst : 3013703864
- MLS ID:
- MDMC2256688

- General: Above GradeBelow Grade
- Style: Cape Cod
- Other Structures: Patio
- Parking: Concrete Driveway
- Roofing: Asphalt
- Windows: Double pane windowsVinyl clad
- General: Vinyl Siding2.5Block
- Originating MLS: BRIGHT_MAIN
- School District: MONTGOMERY COUNTY PUBLIC SCHOOLS
- County: MONTGOMERY-MD
- Zoning: R60161301167975
- View: Garden/Lawn
- Fencing: RearPrivacy
- Utilities: 200 amp service
- Water: Public
- Sewer: Public Sewer
- Source: BRIGHT_MAIN
This listing courtesy of Timothy P Horst , Long & Foster Real Estate, Inc.
Monthly Payment
- Principal & Interest $
- Property Taxes $
- Home Insurance $
- VA Funding Fee $

 New - 2 days ago