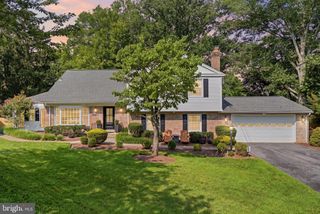
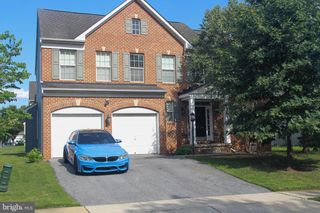
4304 MEDALLION DR, Silver Spring, MD 20904
- 4 beds |
- 4 baths |
- 2,490 sqft
 Single-Family Home
  Built in 2002
  9,583sqft lot
 2 car garage
  $325/sqft
  Listed 4 days ago
Property Description
This beautiful property in sought-after Cross Creek Club community features an open floor plan with 4 bedrooms, 3.5 bathrooms, and a 2-car garage. The open design flows well and is ideal for entertaining featuring formal living and dining rooms accented by decorative columns. The updated gourmet kitchen includes granite countertops, stainless steel appliances, gas cooktop, recessed lighting, a breakfast bar, and a separate dining area. Just off the kitchen, the bright family room offers abundant natural light and a French door leading to a spacious deck. The main level also includes a large laundry room, a half bath, and garage access. Upstairs, the owner’s suite features a large walk-in closet and a private en-suite bath with a jetted soaking tub, a separate shower, and a double vanity. Three generous-sized bedrooms and a full hall bath complete the upper level. The fully finished lower level offers a spacious recreation room, space for a home office/study or play area, and a full bath. A one-year home warranty is also included for the buyer. The property is ideally located with easy access to I-95, I-495, Route 29, and the ICC, offering a convenient commute to both Baltimore and Washington, D.C areas, as well as local shopping and dining. Hurry to see this lovely before it is GONE! **PROFESSIONAL PHOTOS FORTHCOMING**
- Listing Status:
- Active
- Date Added:
- August 1, 2026
- Data Last Updated:
- August 6, 2026 at 12:17AM
- Listing Office:
- Berkshire Hathaway HomeServices PenFed Realty : 3019484811
- Listing Agent:
- Donna N Gibson : 3018027093
- MLS ID:
- MDPG2212638

- General: Satellite DishAbove GradeBelow Grade
- Style: Colonial
- Other Structures: Deck
- Roofing: Asphalt
- Windows: Bay bowDouble pane windowsPalladianTransom
- General: Brick FrontVinyl Siding3Concrete PerimeterPermanent
- HOA Amenities: Common Area MaintenanceSnow RemovalTrash380.5Quarterly
- Originating MLS: BRIGHT_MAIN
- School District: PRINCE GEORGE'S COUNTY PUBLIC SCHOOLS
- County: PRINCE GEORGES-MD
- Zoning: RR17013309853
- Water: Public
- Sewer: Public Sewer
- Source: BRIGHT_MAIN
This listing courtesy of Donna N Gibson , Berkshire Hathaway HomeServices PenFed Realty
Monthly Payment
- Principal & Interest $
- Property Taxes $
- Home Insurance $
- VA Funding Fee $

 New - 2 days ago