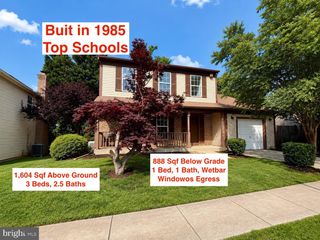
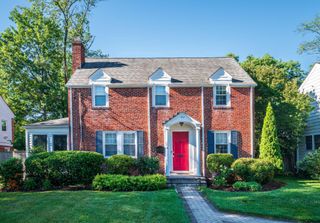
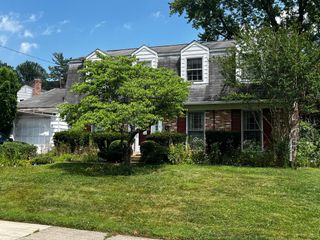
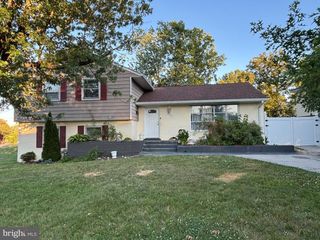
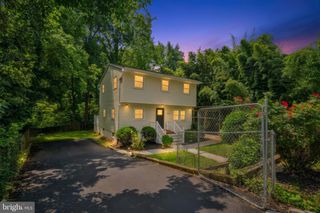
604 SOMERSWORTH WAY, Silver Spring, MD 20902
- 4 beds |
- 3 baths |
- 2,320 sqft
 Single-Family Home
  Built in 1984
  0.32acre lot
 2 car garage
  $313/sqft
  Listed 25 days ago
Property Description
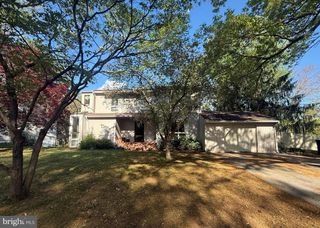
Nestled on a quiet cul-de-sac and surrounded by parkland adjacent to Wheaton Regional Park, this beautifully updated 4-bedroom, 3-bath split-level offers the perfect balance of space, warmth, and modern convenience. With approximately 2,800 finished square feet, the home features an open front-to-back floor plan enhanced by soaring cathedral ceilings and abundant natural light throughout. The renovated kitchen serves as the centerpiece of the home, thoughtfully updated with modern finishes, stainless steel appliances, and seamless flow into the main living spaces—ideal for both everyday living and entertaining. Hardwood flooring extends through the living room, piano room, and kitchen, adding timeless character and warmth. The spacious primary suite includes a beautifully renovated en-suite bath designed with comfort and style in mind. Step outside to a private rear deck overlooking peaceful natural surroundings, complete with a hot tub that creates the perfect setting to unwind year-round. Additional highlights include a spacious 2-car garage, generous living areas across all three levels, meticulous upkeep throughout, and Ride-On access conveniently located at the neighborhood entrance. Combining tranquility, updated living, and exceptional access to parks, commuting routes, shopping, and recreation, this is a rare opportunity in an established Silver Spring setting.
- Listing Status:
- Pending
- Date Added:
- June 11, 2026
- Data Last Updated:
- July 6, 2026 at 7:16AM
- Listing Office:
- Keller Williams Capital Properties : 2022437700
- Listing Agent:
- Mynor R Herrera : 3014371622
- MLS ID:
- MDMC2231872

- General: Kitchen - Table SpaceDining AreaWindow TreatmentsPrimary Bath(s)Wood FloorsFloor Plan - Open
- Rooms: Living RoomBedroom 4FoyerStudyLaundryOffice
- Appliances: DishwasherDisposalDryerExhaust FanIcemakerMicrowaveOven - Self CleaningOven/Range - ElectricRange HoodRefrigeratorWasherWaterHeater
- Basement: Front entranceSump pumpWalkout levelDaylightFullFully finishedOutside entrance
- A/C: Heat Pump(s)
- Heating: Heat Pump(s)Electric
- Fireplace: Fireplace - Glass DoorsFireplaceFireplaces: 1
- Disability Feature: None
- Eco/Green Feature: Appliances
- General: Hot TubSatellite DishAbove GradeBelow Grade
- Style: Split Level
- Other Structures: PorchDeck
- Parking: Paved Driveway
- Roofing: Composite
- General: CombinationBrick3Permanent
- Originating MLS: BRIGHT_MAIN
- School District: MONTGOMERY COUNTY PUBLIC SCHOOLS
- County: MONTGOMERY-MD
- Zoning: R200161302289508
- Water: Public
- Sewer: Public Sewer
- Source: BRIGHT_MAIN
This listing courtesy of Mynor R Herrera , Keller Williams Capital Properties
Monthly Payment
- Principal & Interest $
- Property Taxes $
- Home Insurance $
- VA Funding Fee $

 New - 2 hours ago