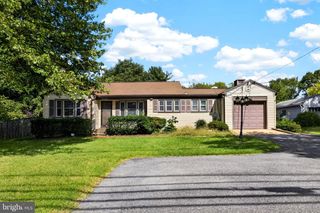
711 JUSTIN WAY, Silver Spring, MD 20901
- 4 beds |
- 2 baths |
- 1,254 sqft
 Single-Family Home
  Built in 1951
  6,534sqft lot
 —— car garage
  $427/sqft
  Listed 4 days ago
Property Description
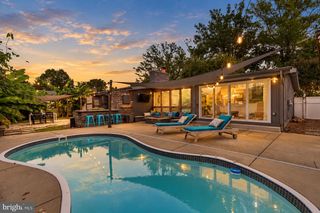
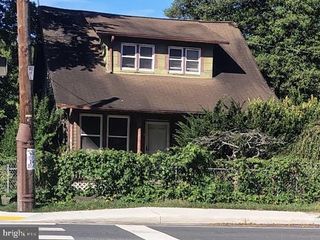
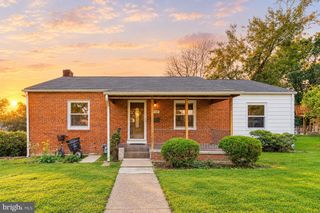
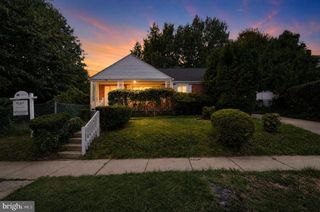
711 Justin Way is that rare find — a stylish, light-filled retreat tucked away on a peaceful, tree-lined block that feels worlds away from the hustle while being close to everything. This isn’t just a house; it’s a thoughtfully designed home where cozy vibes meet smart, functional living. Inside, the aesthetic is clean and current. The main level flows across gorgeous new hardwood floors (2024), creating a seamless backdrop for your daily routine. With four spacious bedrooms and two full bathrooms across both levels, the layout offers all the flexibility you need for a home office, creative studio, or guest space. The kitchen is ready for your next gathering, featuring a brand-new Bosch dishwasher (2024) and a deep, oversized sink. Even the smaller details have been upgraded, including new doors throughout the upper level. If you love being outside, the backyard is a total game-changer. The flat, expansive lot features a massive patio and a dedicated fire pit area — perfect for hosting summer BBQs or winding down under the stars on a crisp evening. An attached storage shed and another large shed are ready to house all of your outdoor hobbies and activities. Sligo Creek Trail is nearby, offering car-free weekend access for walking, running, and cycling. The Beltway, bus access, and Forest Glen Metro, along with the shops and restaurants of Silver Spring, Wheaton, and Four Corners are all within easy reach. The Sligo Woods Civic Association keeps the community spirit alive with a full calendar of events, from neighborhood picnics and community yard sales to festive holiday parades. It’s the perfect balance of tranquility and urban accessibility.
- Listing Status:
- Active
- Data Last Updated:
- October 5, 2026 at 5:17AM
- Listing Office:
- Compass : 2402192422
- Listing Agent:
- Heather Foley : 2158053599
- MLS ID:
- MDMC2256952

- General: Above GradeBelow Grade
- Style: Cape Cod
- Roofing: Shingle
- General: BrickCombination2Permanent
- Originating MLS: BRIGHT_MAIN
- School District: MONTGOMERY COUNTY PUBLIC SCHOOLS
- County: MONTGOMERY-MD
- Zoning: R60161301360478
- Fencing: FullyWood
- Water: Public
- Sewer: Public Sewer
- Source: BRIGHT_MAIN
This listing courtesy of Heather Foley , Compass
Monthly Payment
- Principal & Interest $
- Property Taxes $
- Home Insurance $
- VA Funding Fee $

 New - 3 days ago